

Description
2,452 m² OF SPACE IN THE HEART OF PLAN-LES-OUATES
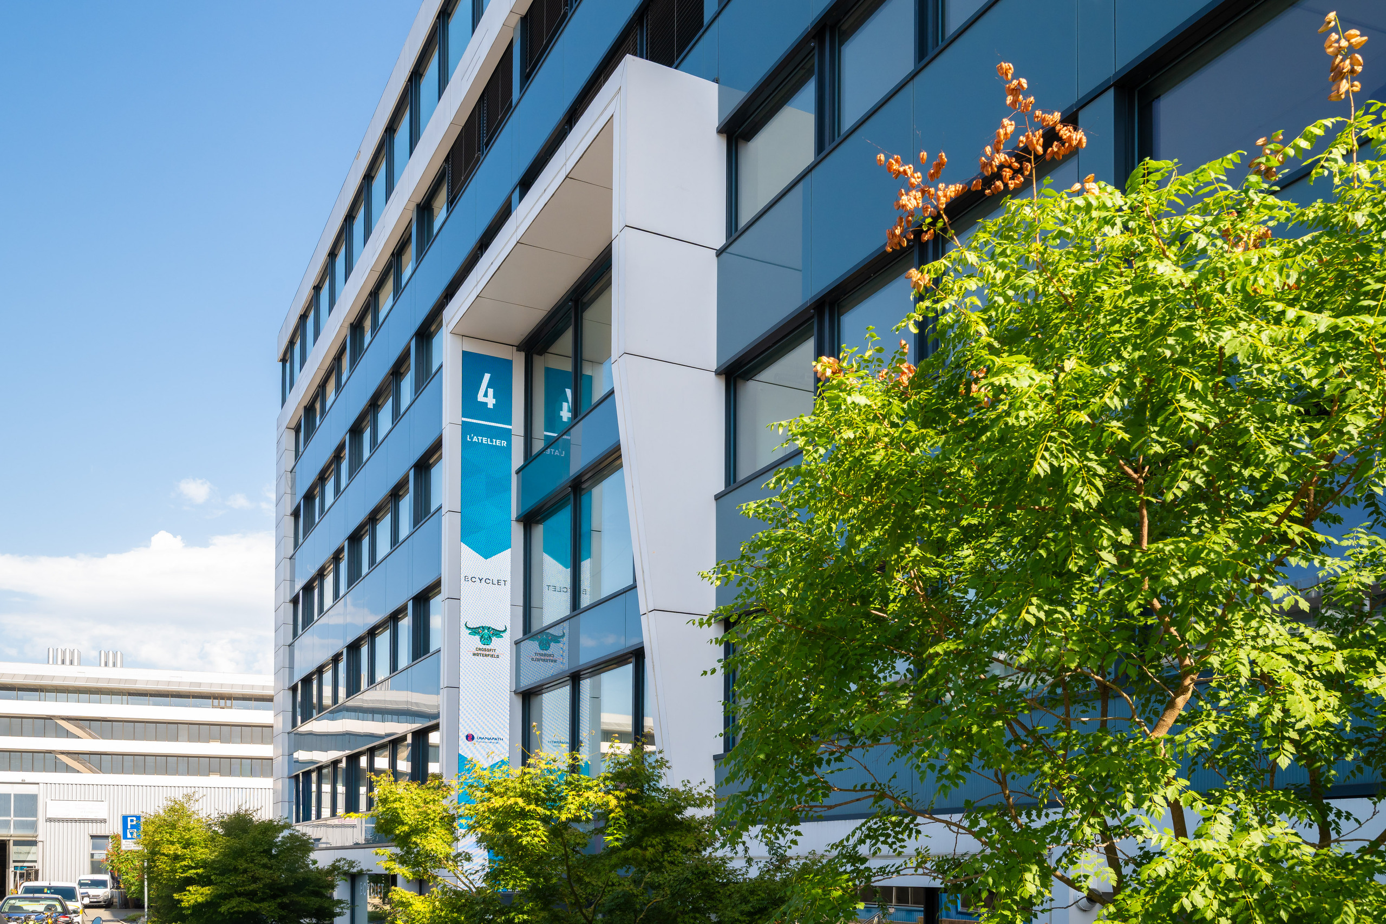
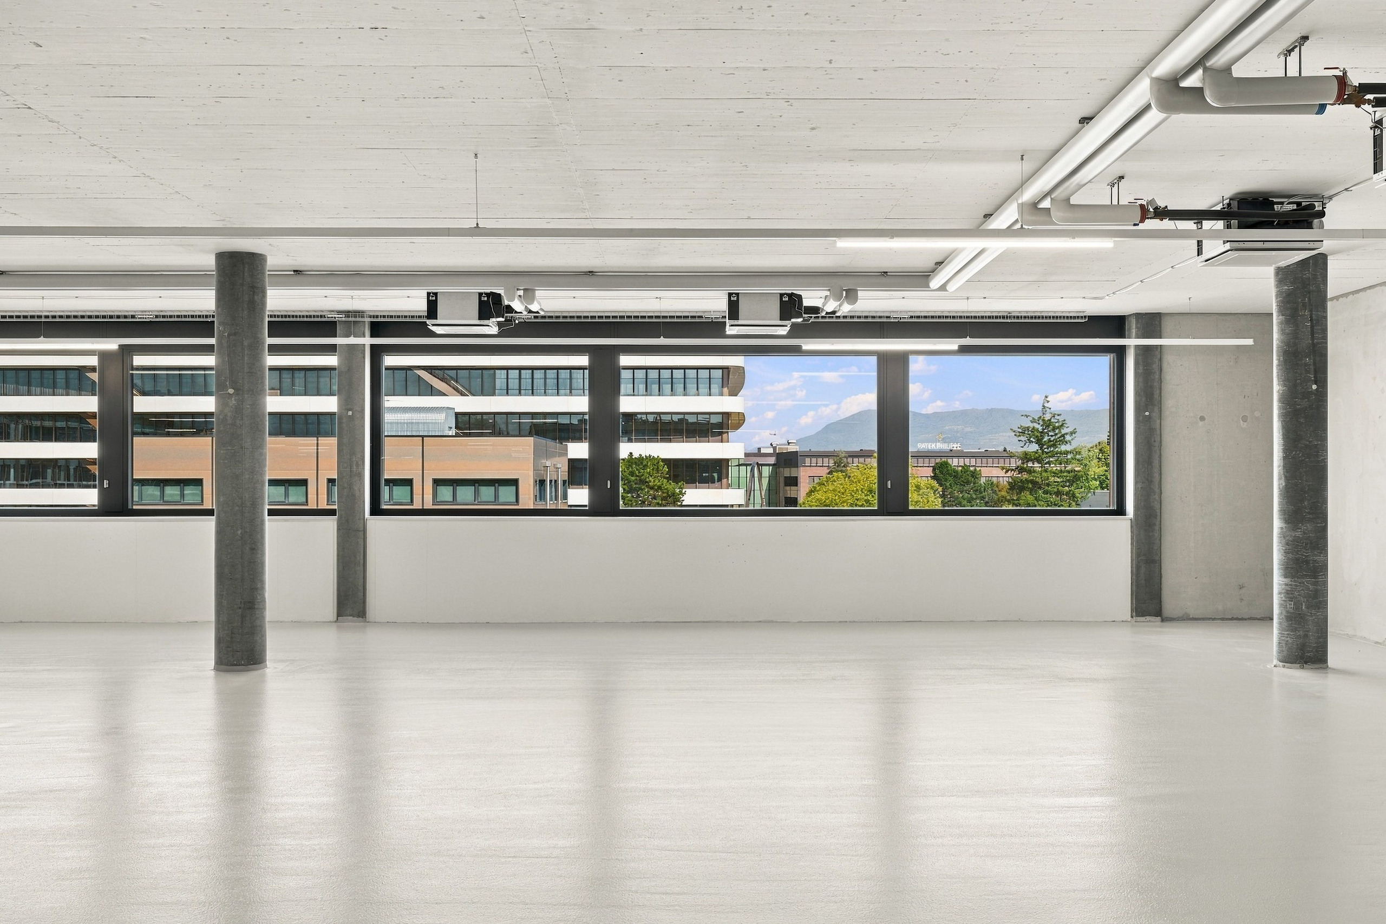
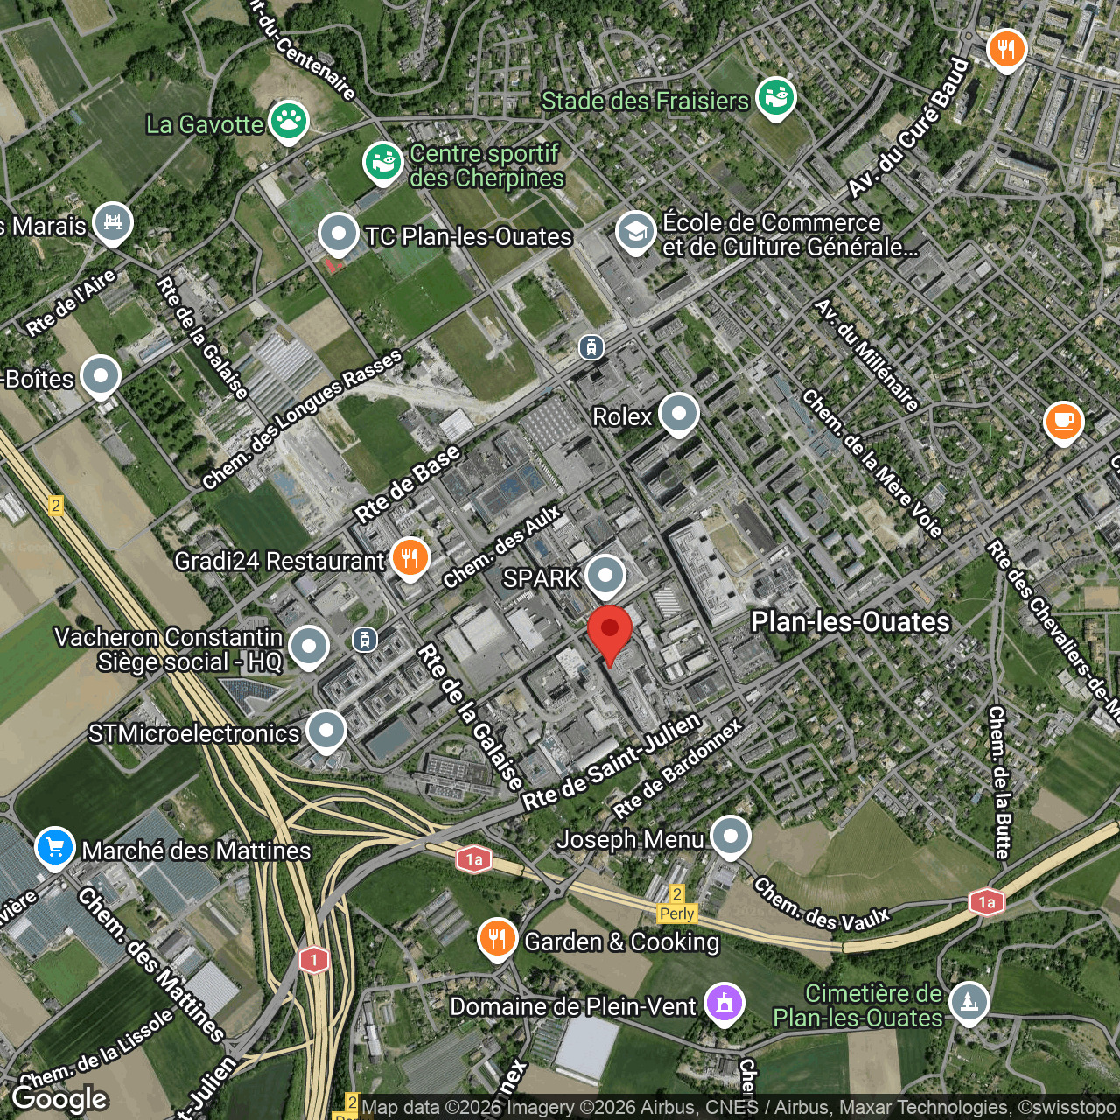
Located on the 2nd floor of a modern industrial and commercial building equipped with several loading docks, this 2,452 m² space enjoys a prime location in the heart of the Plan-les-Ouates industrial zone.
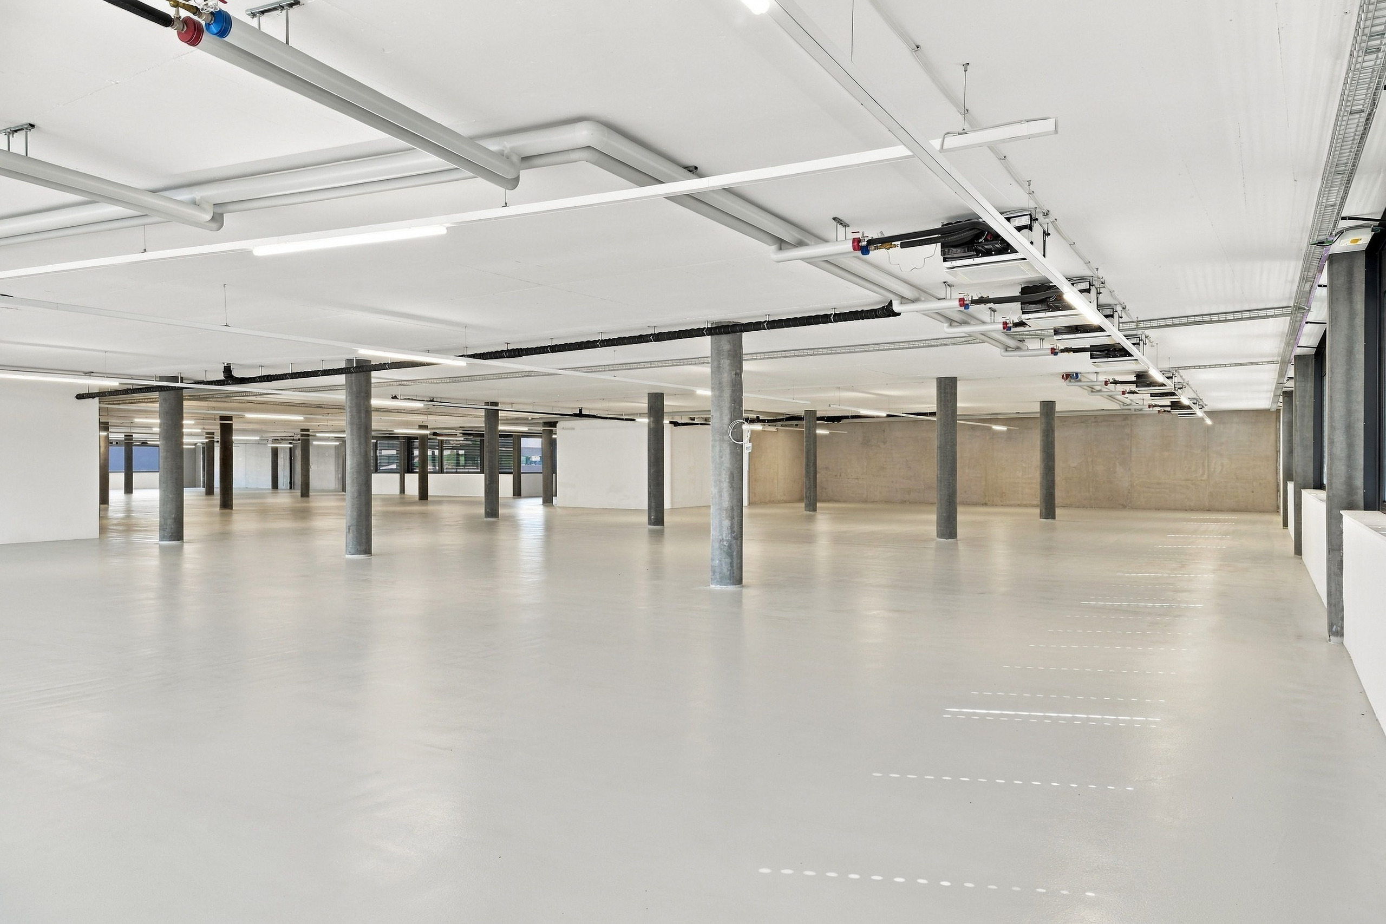
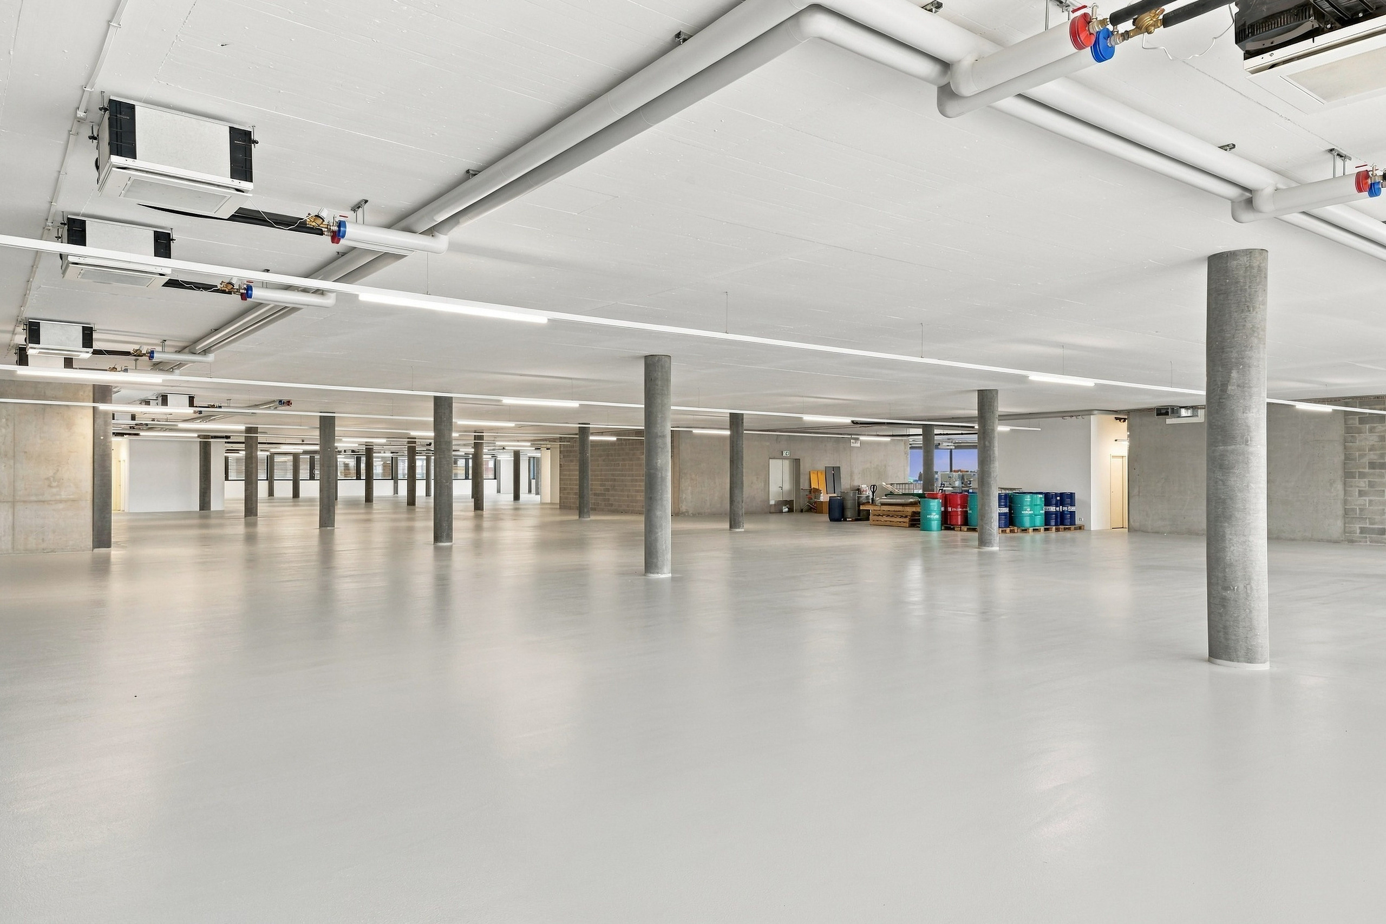
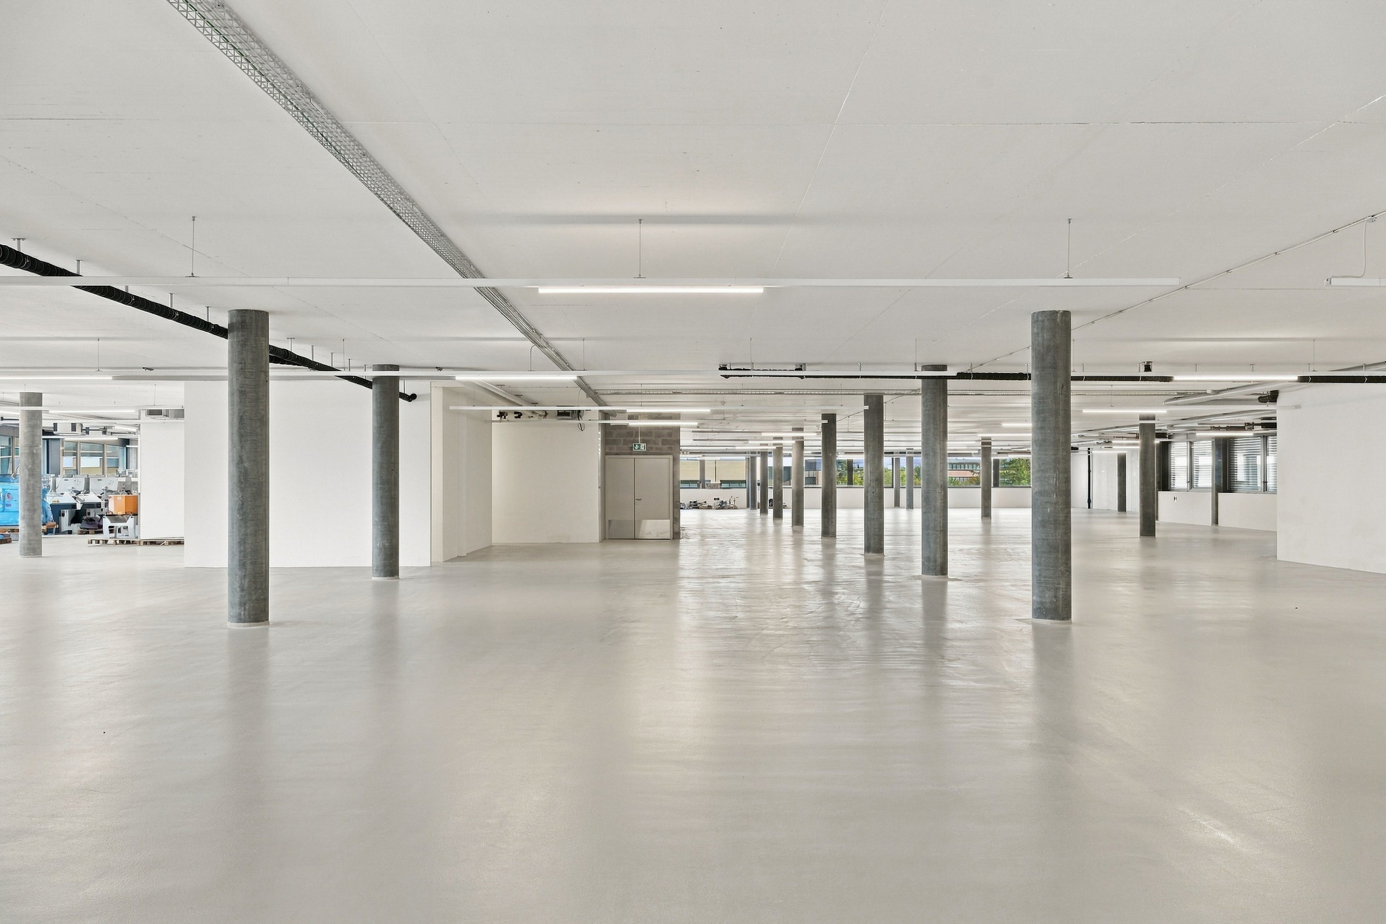
Particularly well-lit, the space is offered in a semi-finished state with resin flooring, lighting fixtures, and ceiling-mounted forced-air heaters.
Equipped with multiple entrances and restroom facilities, it offers great flexibility and can be divided into up to four units.
Services available upon request: reception, concierge, security, utilities, submetering for electricity, closed-loop cooling system, compressed air.
Features:
- Bright, open floor plan of 2,452 m² · Can be divided into multiple units, starting at 500 m²
- Space offered with resin flooring
- Access via two elevators and a freight elevator
- Numerous layout options
- Several independent entrances
- Several restroom facilities
- Parking spaces are available in the basement, at a rate of one space per 100 m²
- Immediate access to highways serving Switzerland and France
- The tram is just a few minutes’ walk away
Information:
- Rent: CHF 230.–/m²/year
- Service charges: CHF 35.–/m²/year
- Parking spaces: CHF 270.–/month/space (100 m²)>
- Availability: immediate
Conveniences
Outside conveniences
- Covered parking space(s)
Condition
- New
Distances
Public transports
110 m
2'
2'
1'
Stores
119 m
2'
2'
1'
Post office
523 m
13'
13'
5'
Bank
188 m
4'
4'
2'
Restaurants
-
-
-
-
Park / Green space
464 m
9'
9'
3'