

Description
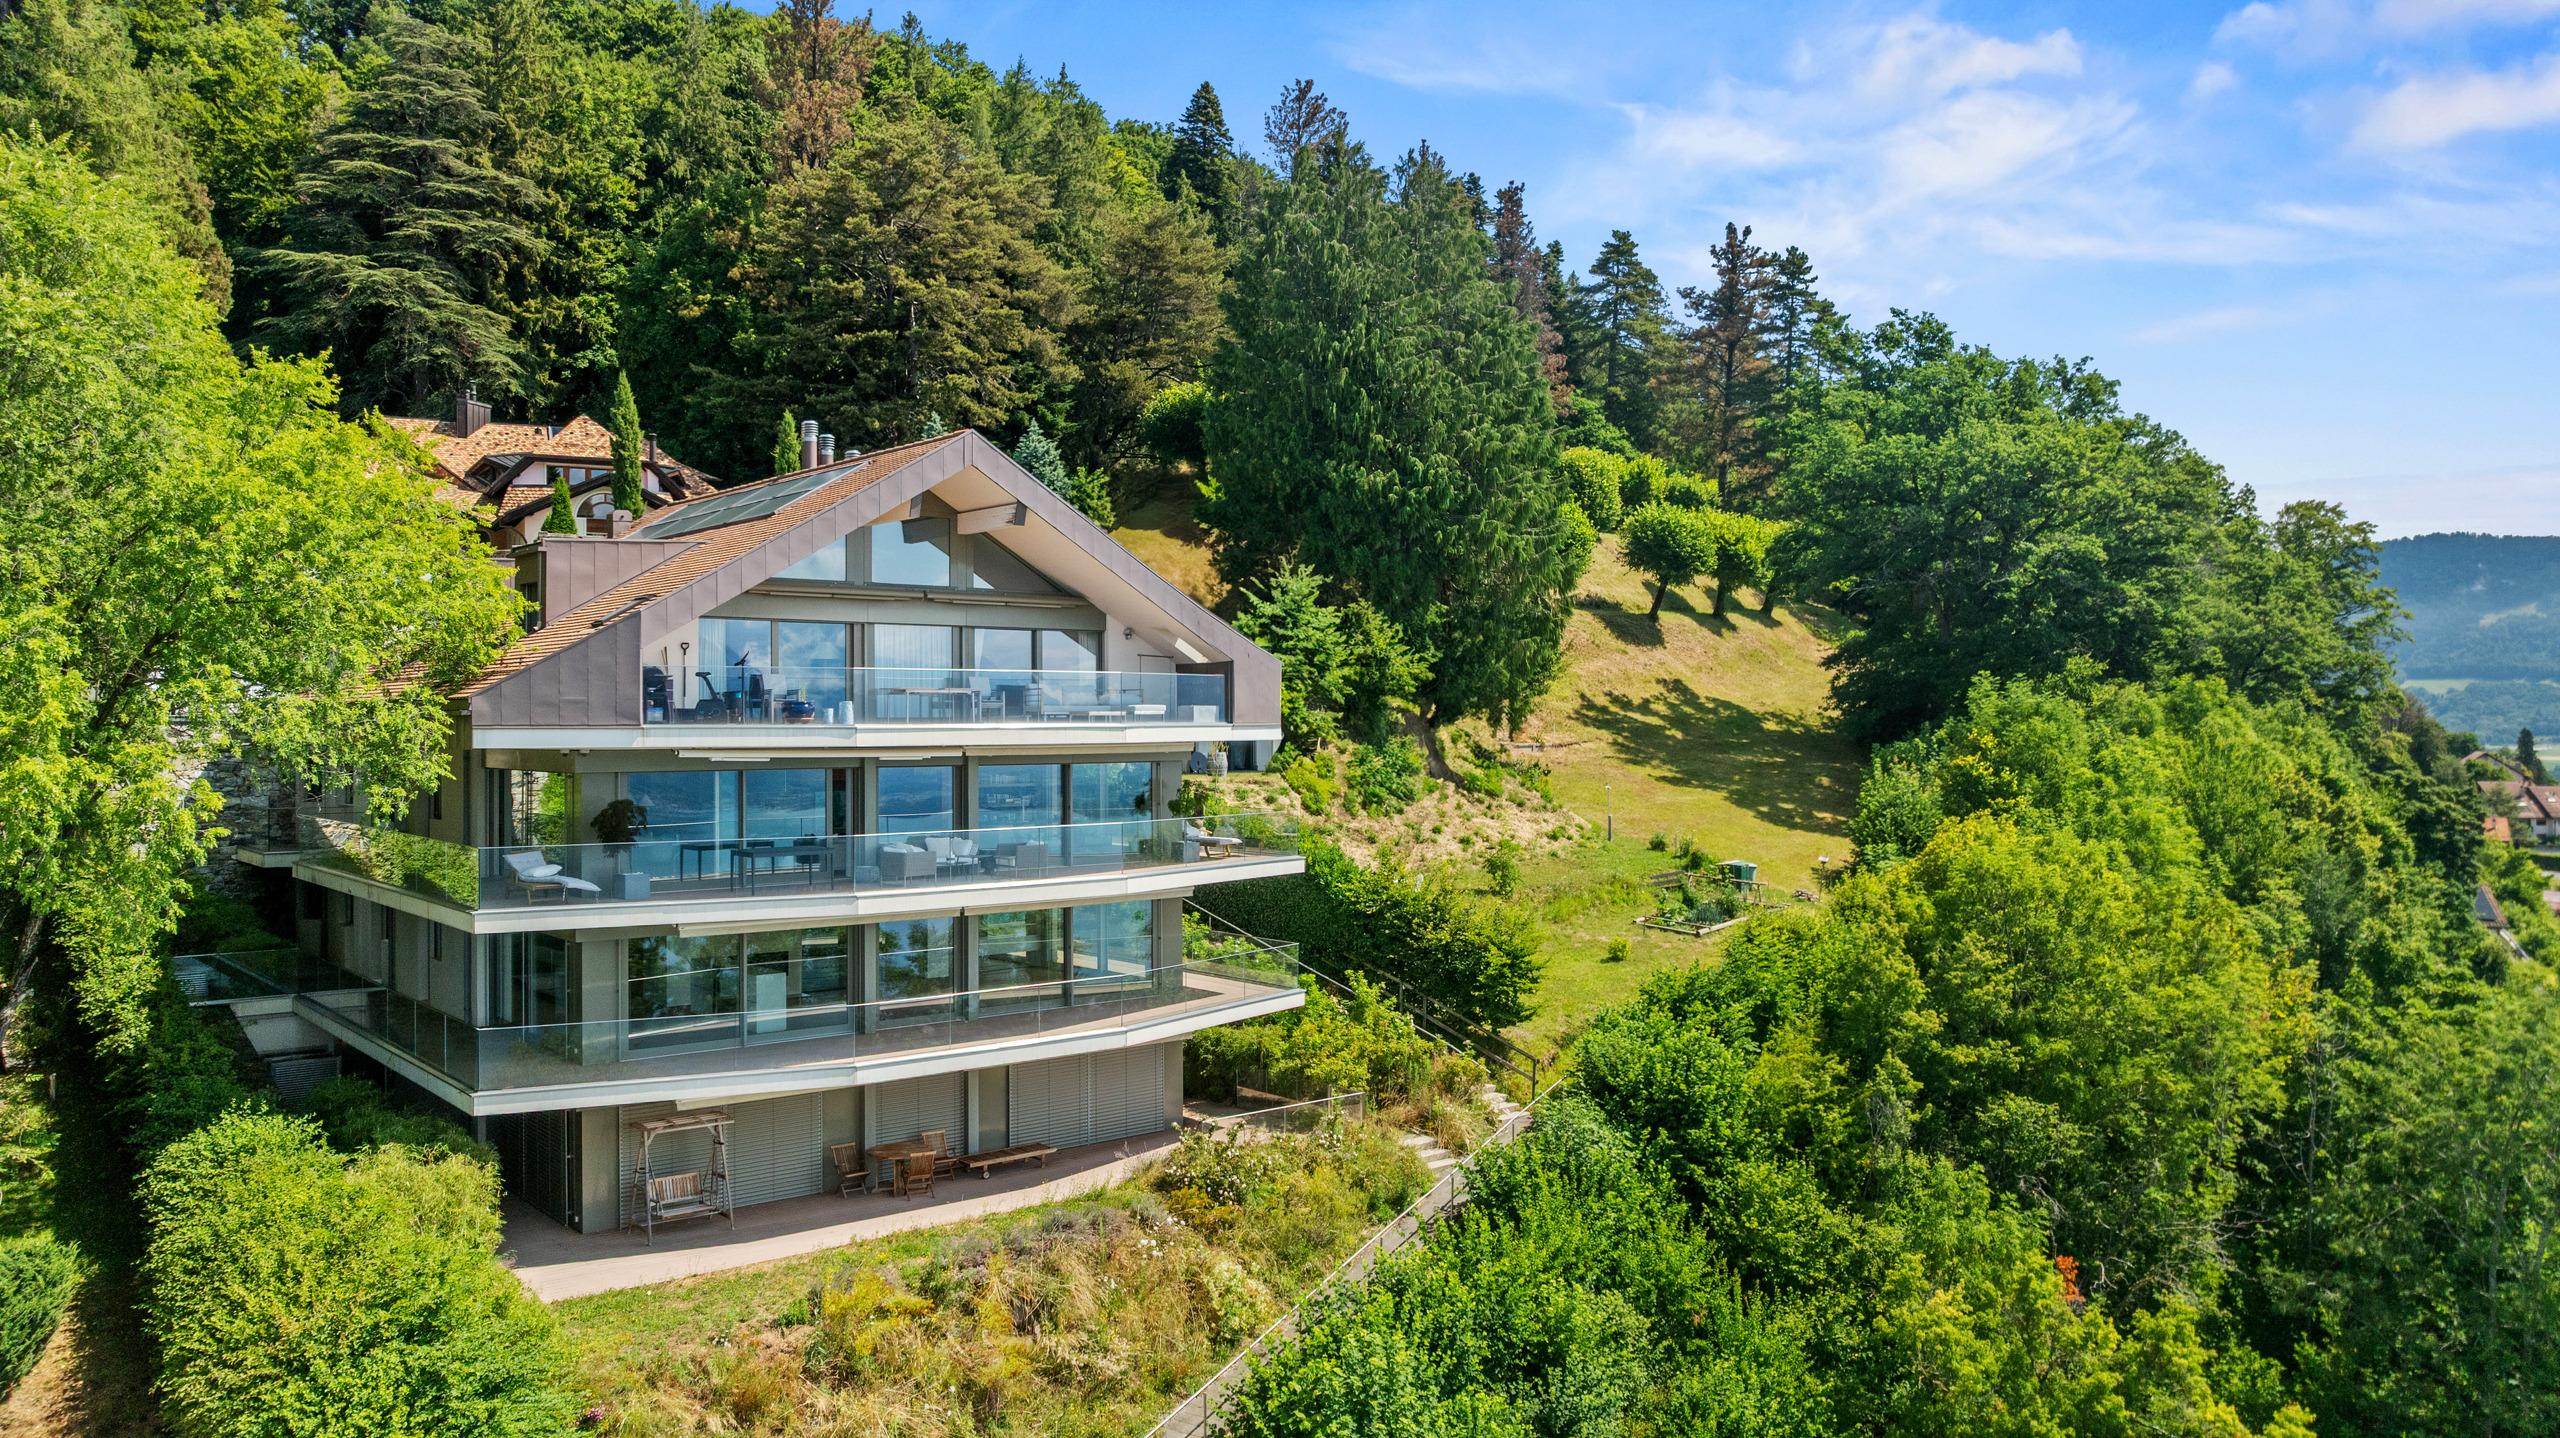
Located within a luxury residence comprising just four units, this exceptional property embodies a rare vision of the contemporary art of living.
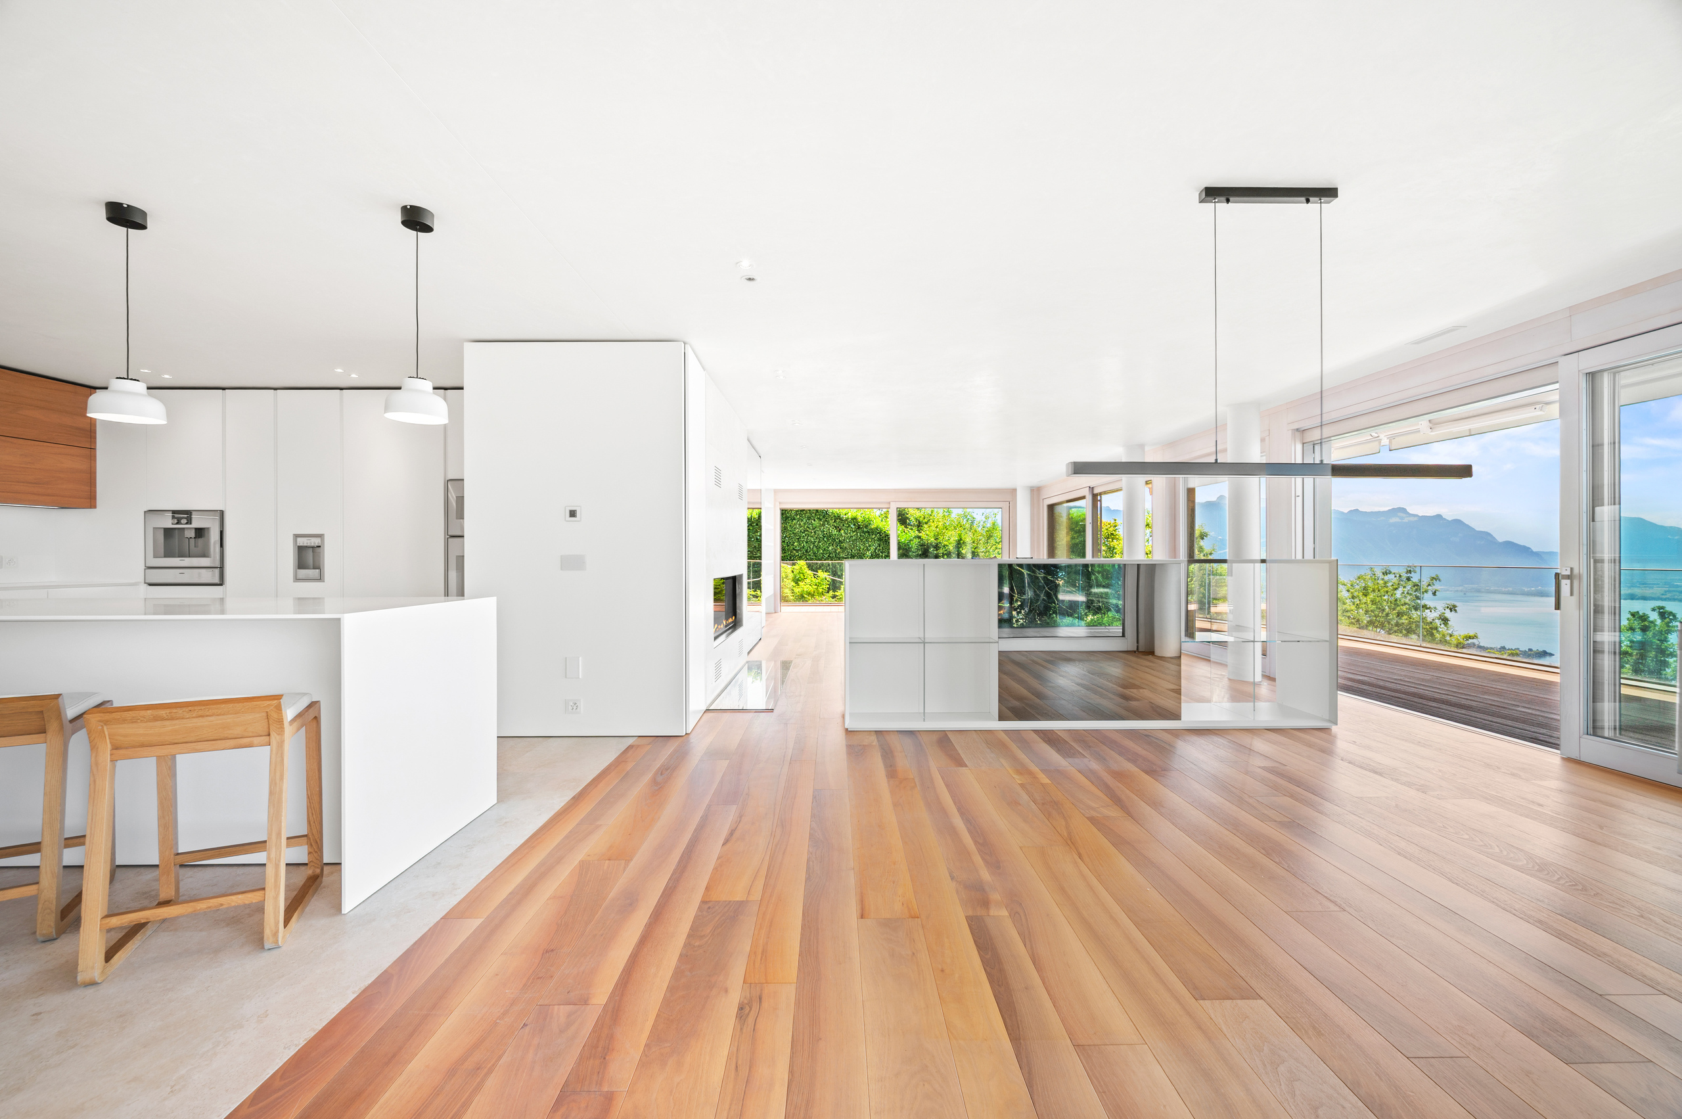
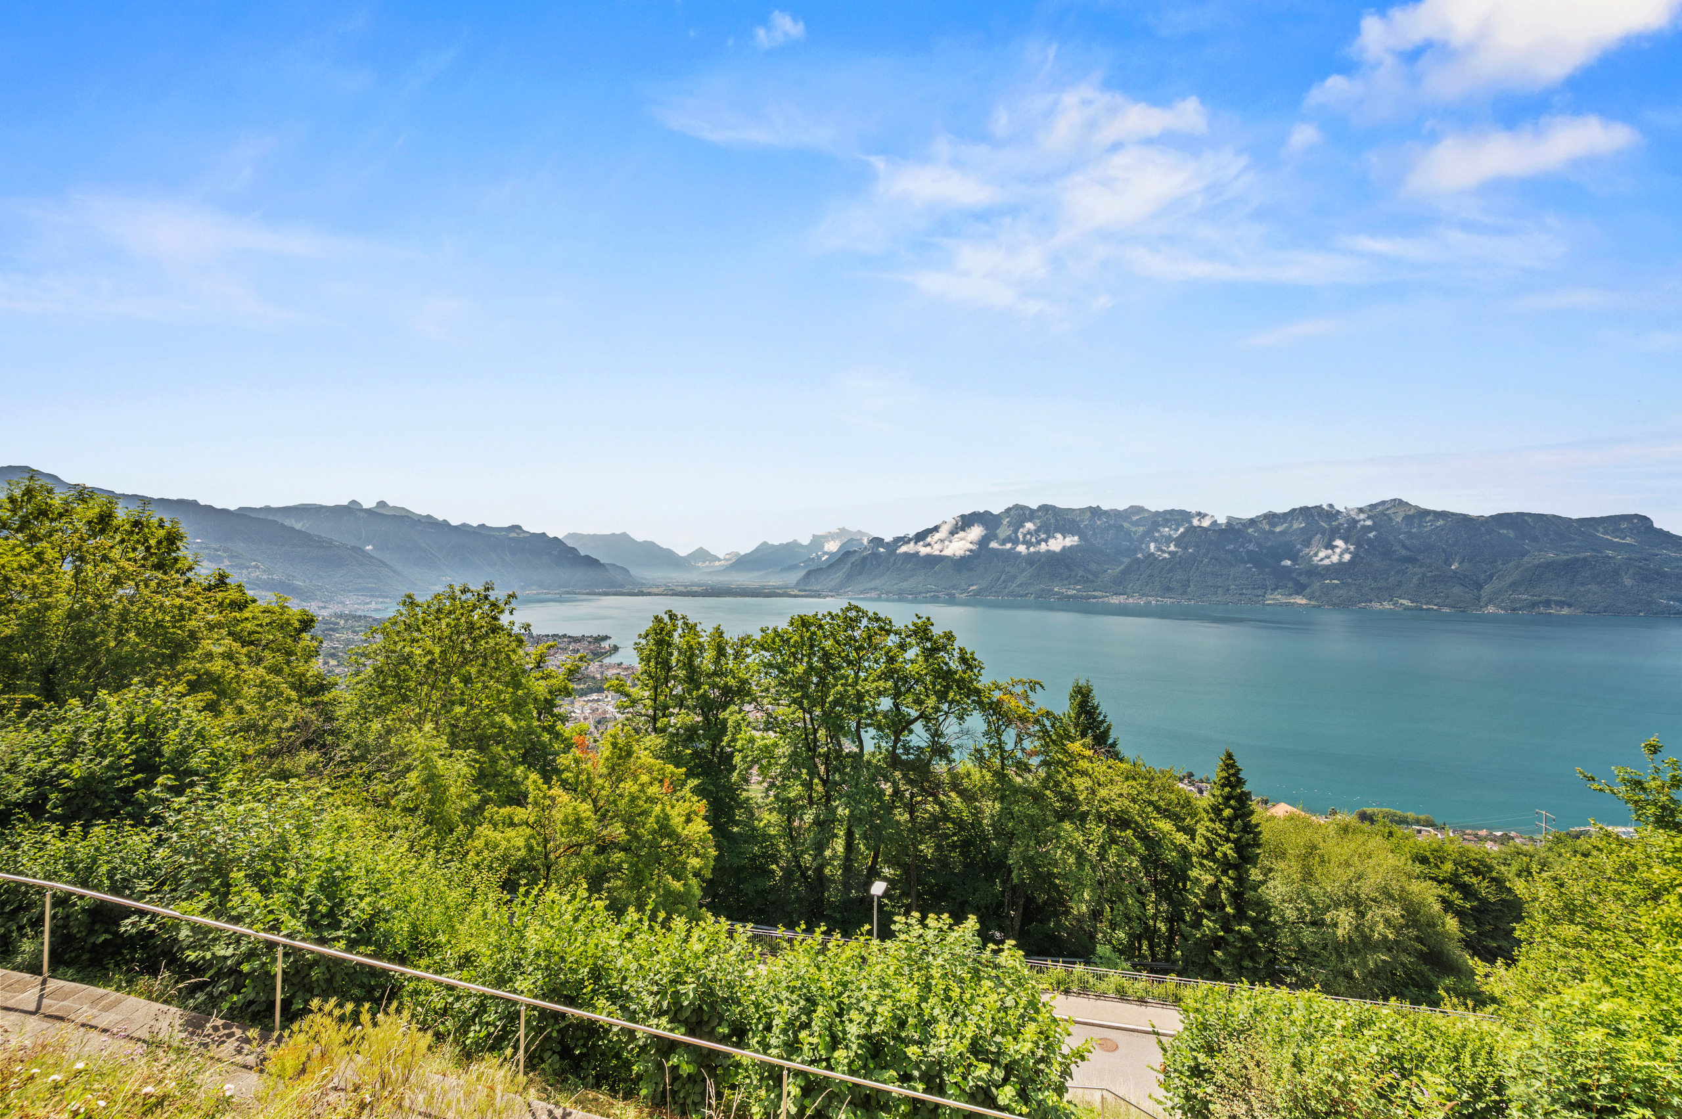
Occupying the entire first floor, this sumptuous 5.5-room duplex apartment offers 230 m² of living space, enhanced by a south-facing orientation and a spectacular panoramic view of the lake.
A true private observation deck, it combines generous spaces, natural light, and timeless elegance.
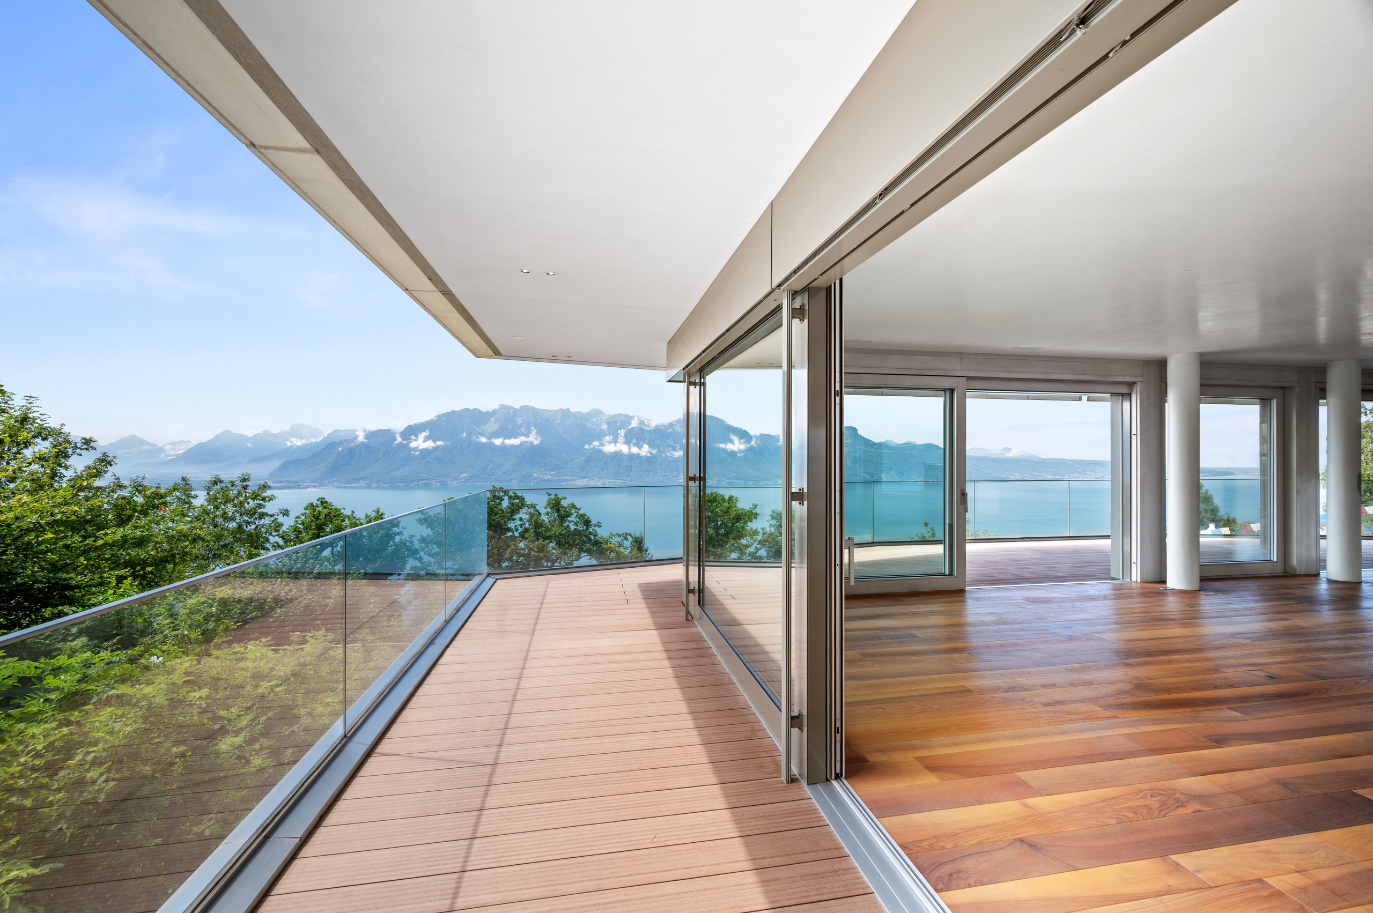
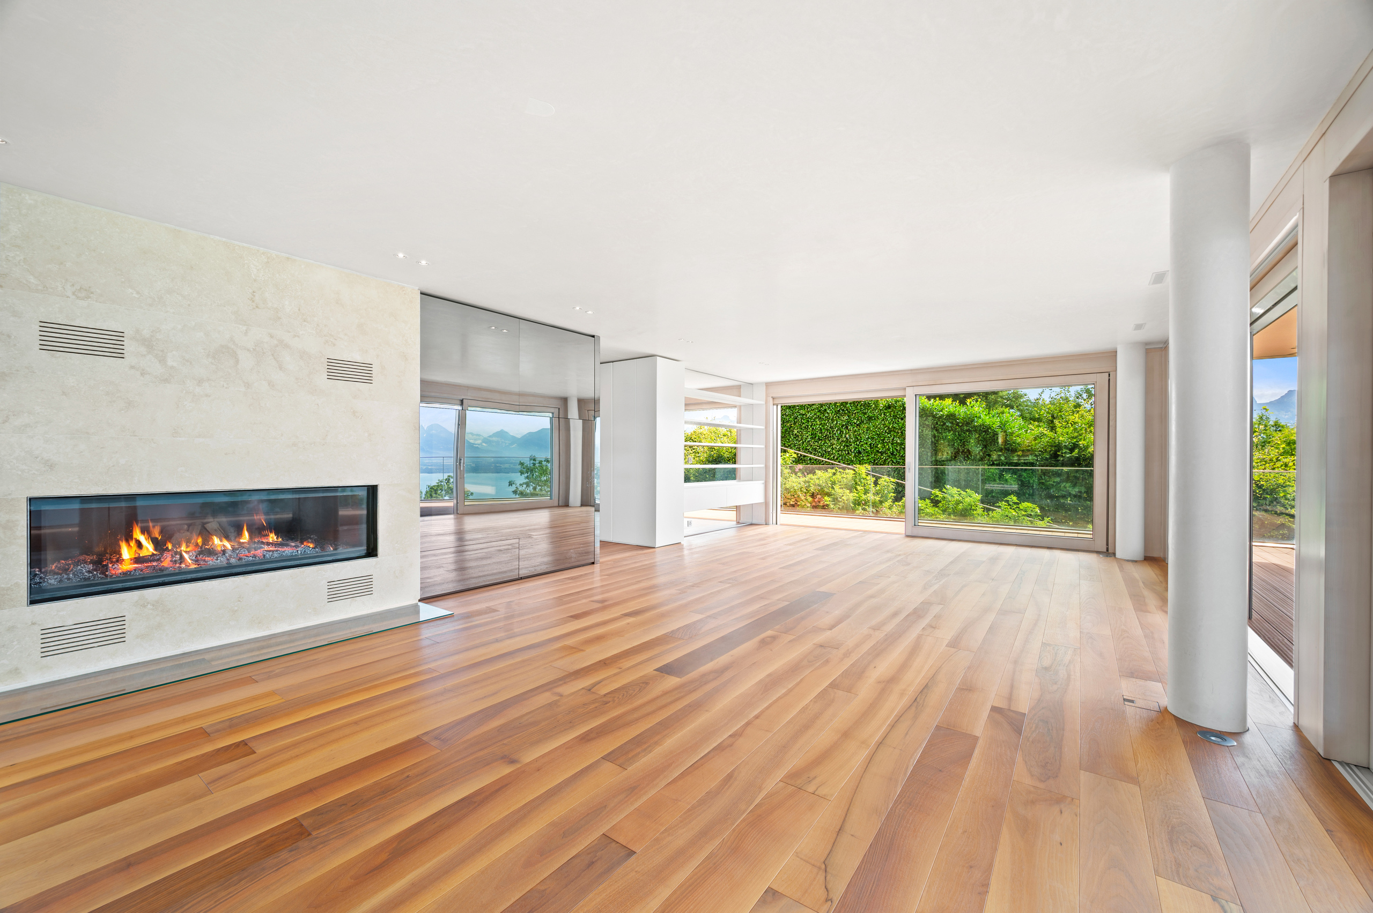
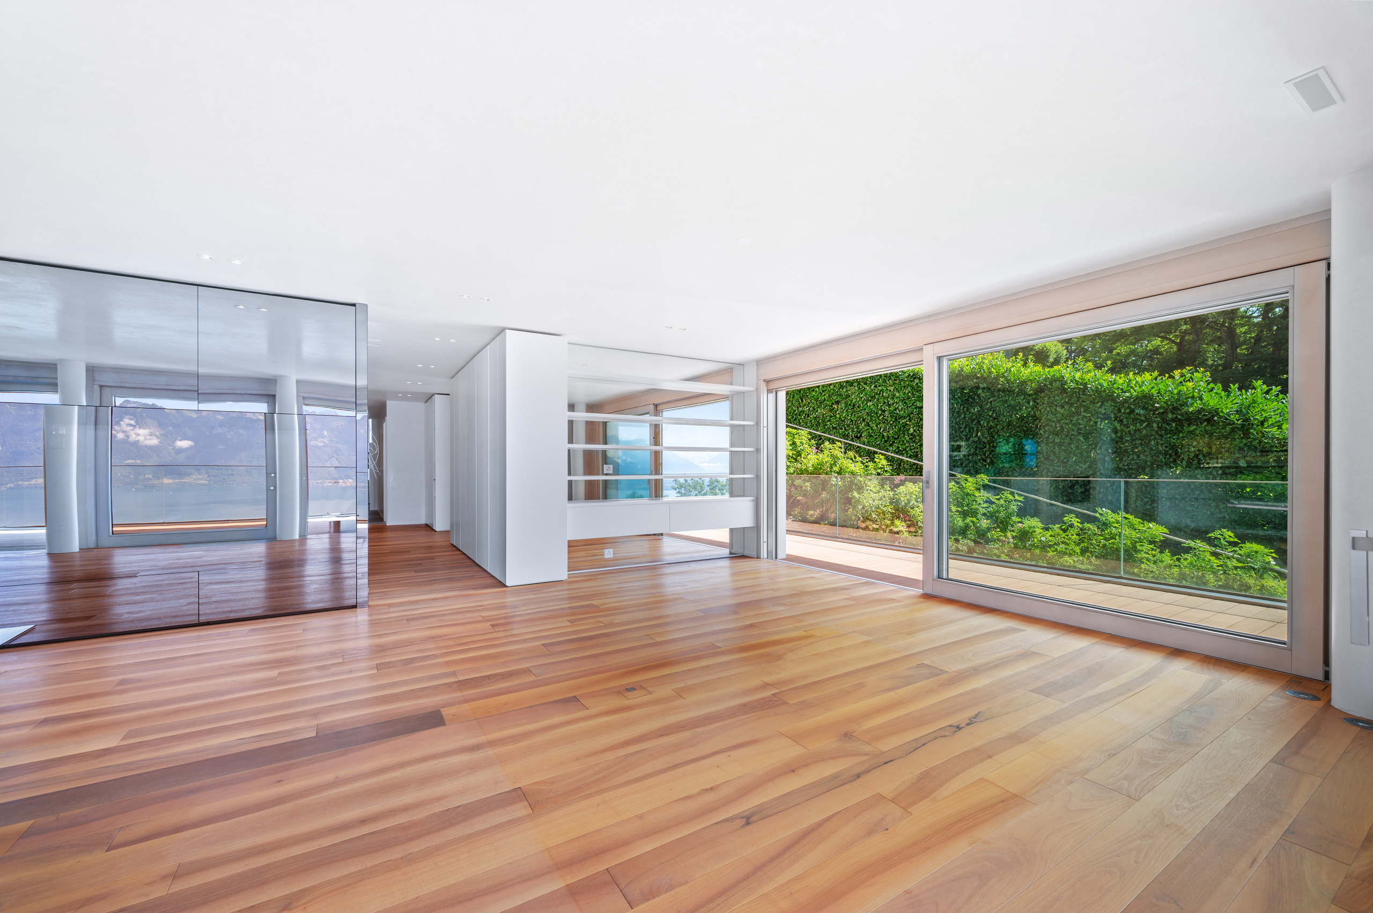
The approximately 70 m² reception area, bathed in light thanks to large floor-to-ceiling windows, opens onto an exceptional 136 m² terrace encircling the apartment—a true extension of the living spaces facing the panoramic view.
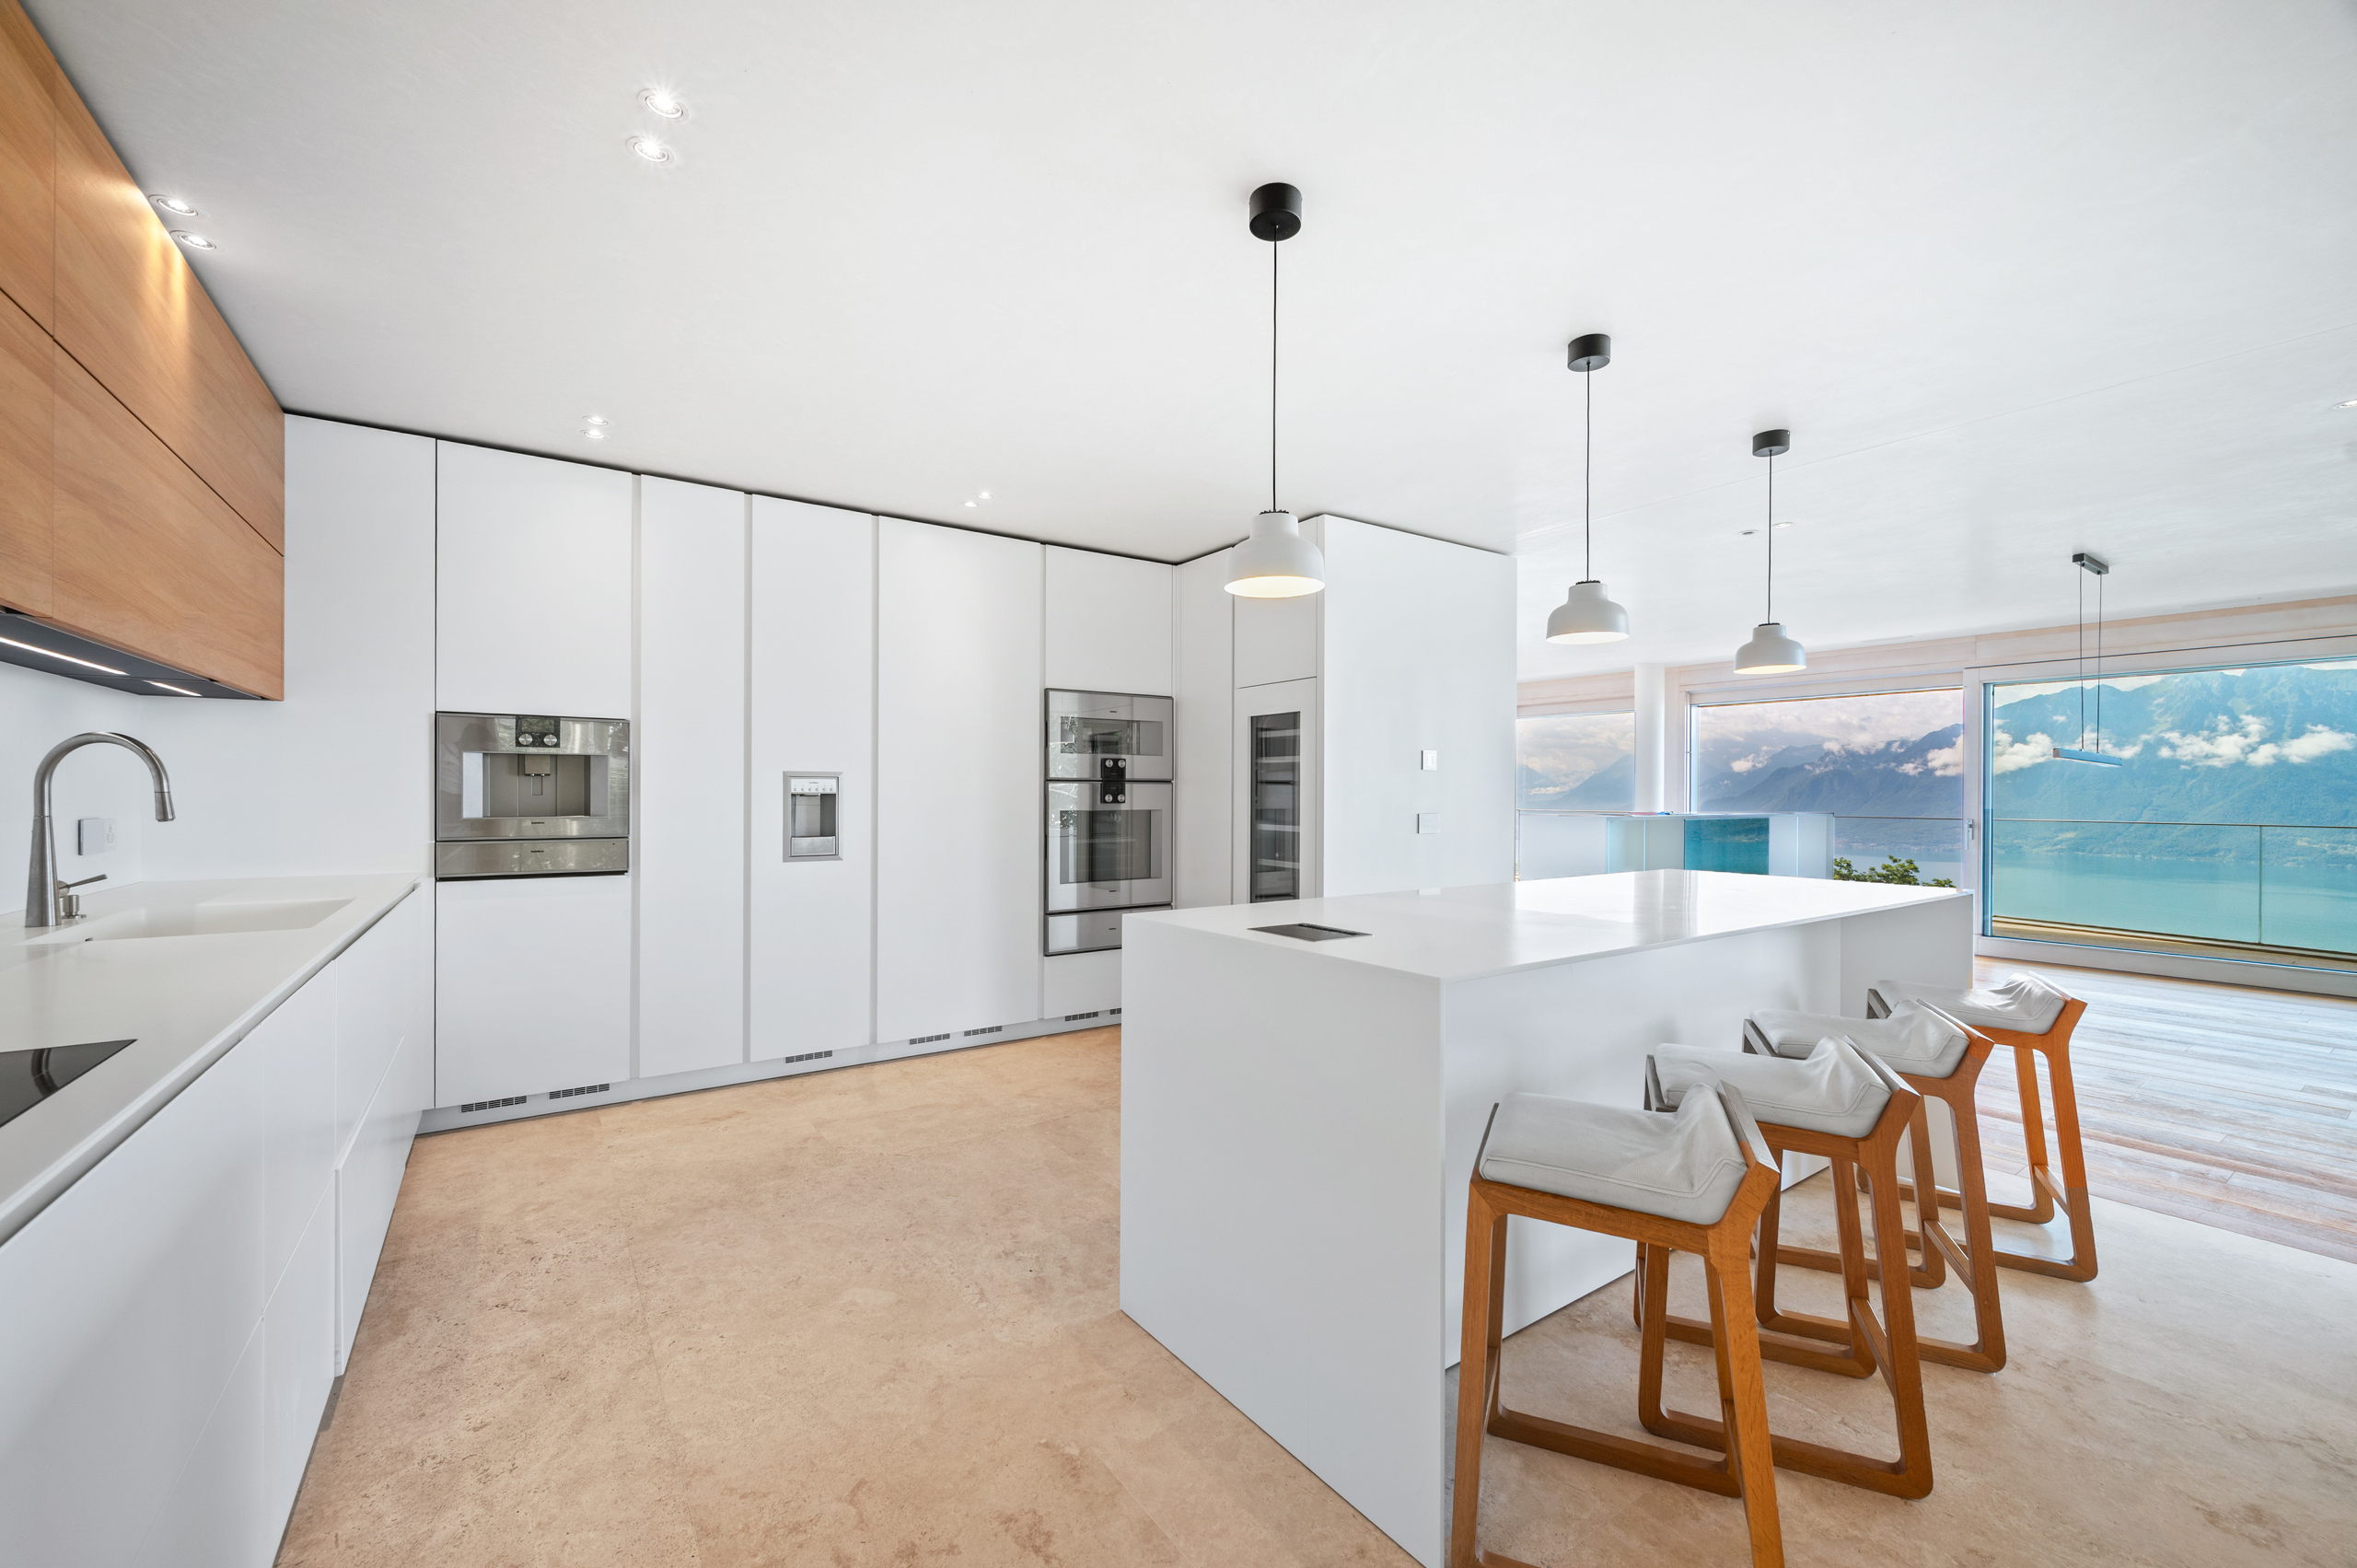
The open kitchen, equipped with high-end Gaggenau appliances, meets the highest standards.
The walnut hardwood floors, marble, and wood-burning fireplace with a heat recovery system highlight the refinement of the materials, while the mirrored walls amplify the sense of space and subtly extend the view of the lake.
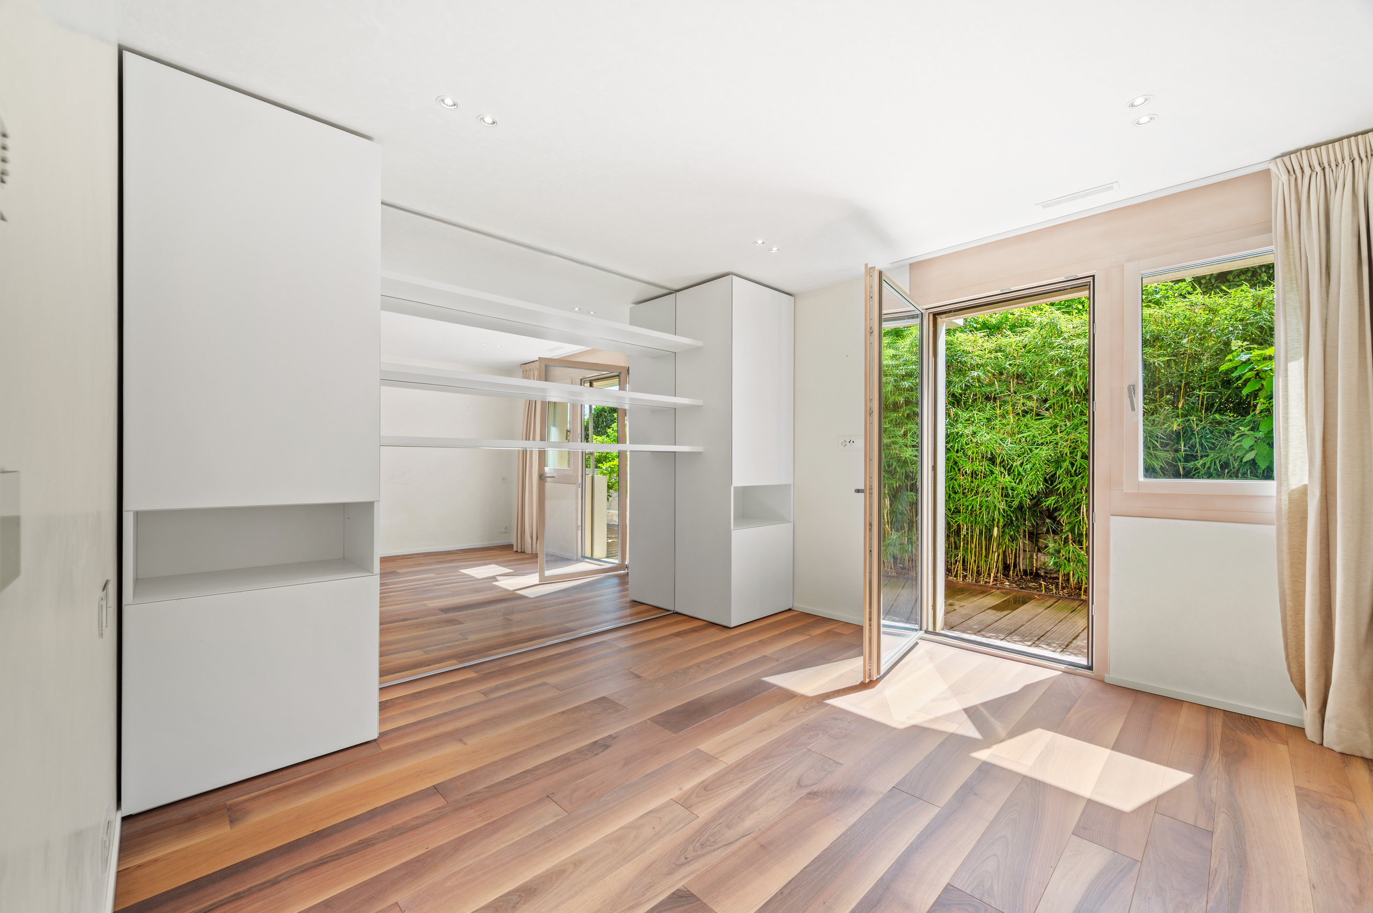
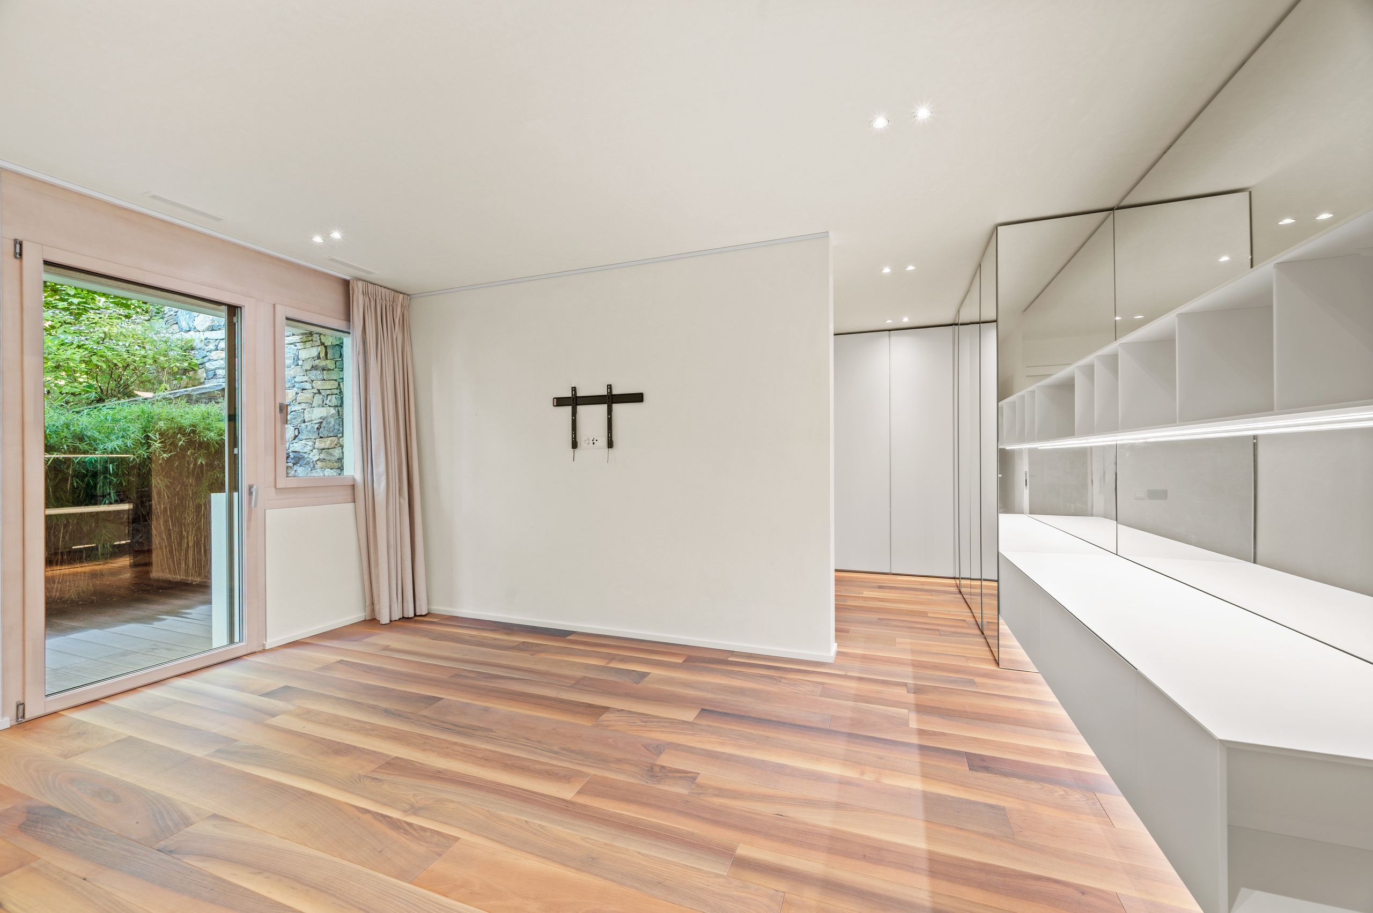
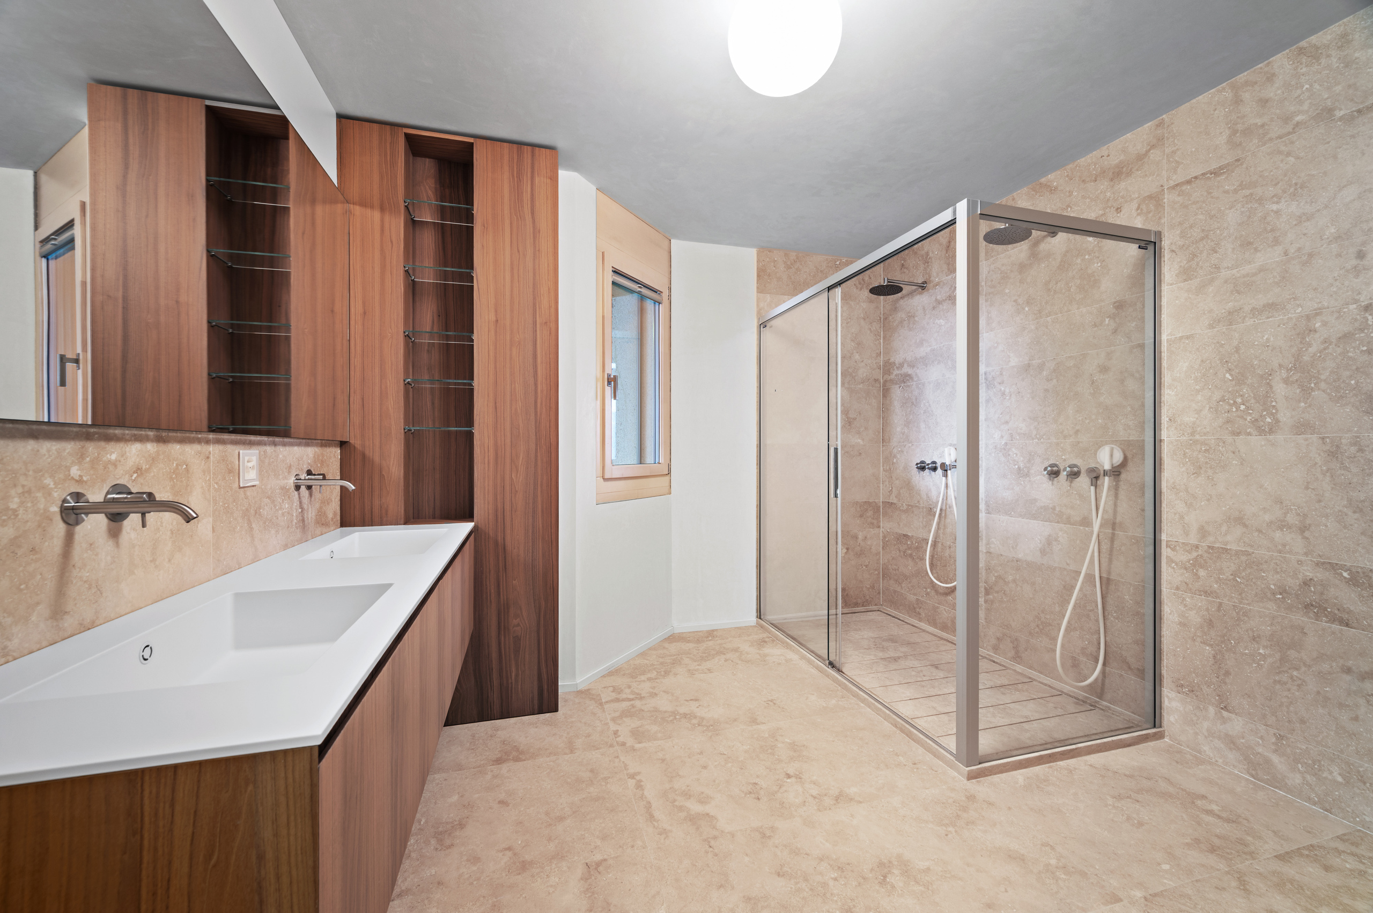
The sleeping area features four bedrooms, including a master suite with a walk-in closet and a private bathroom.
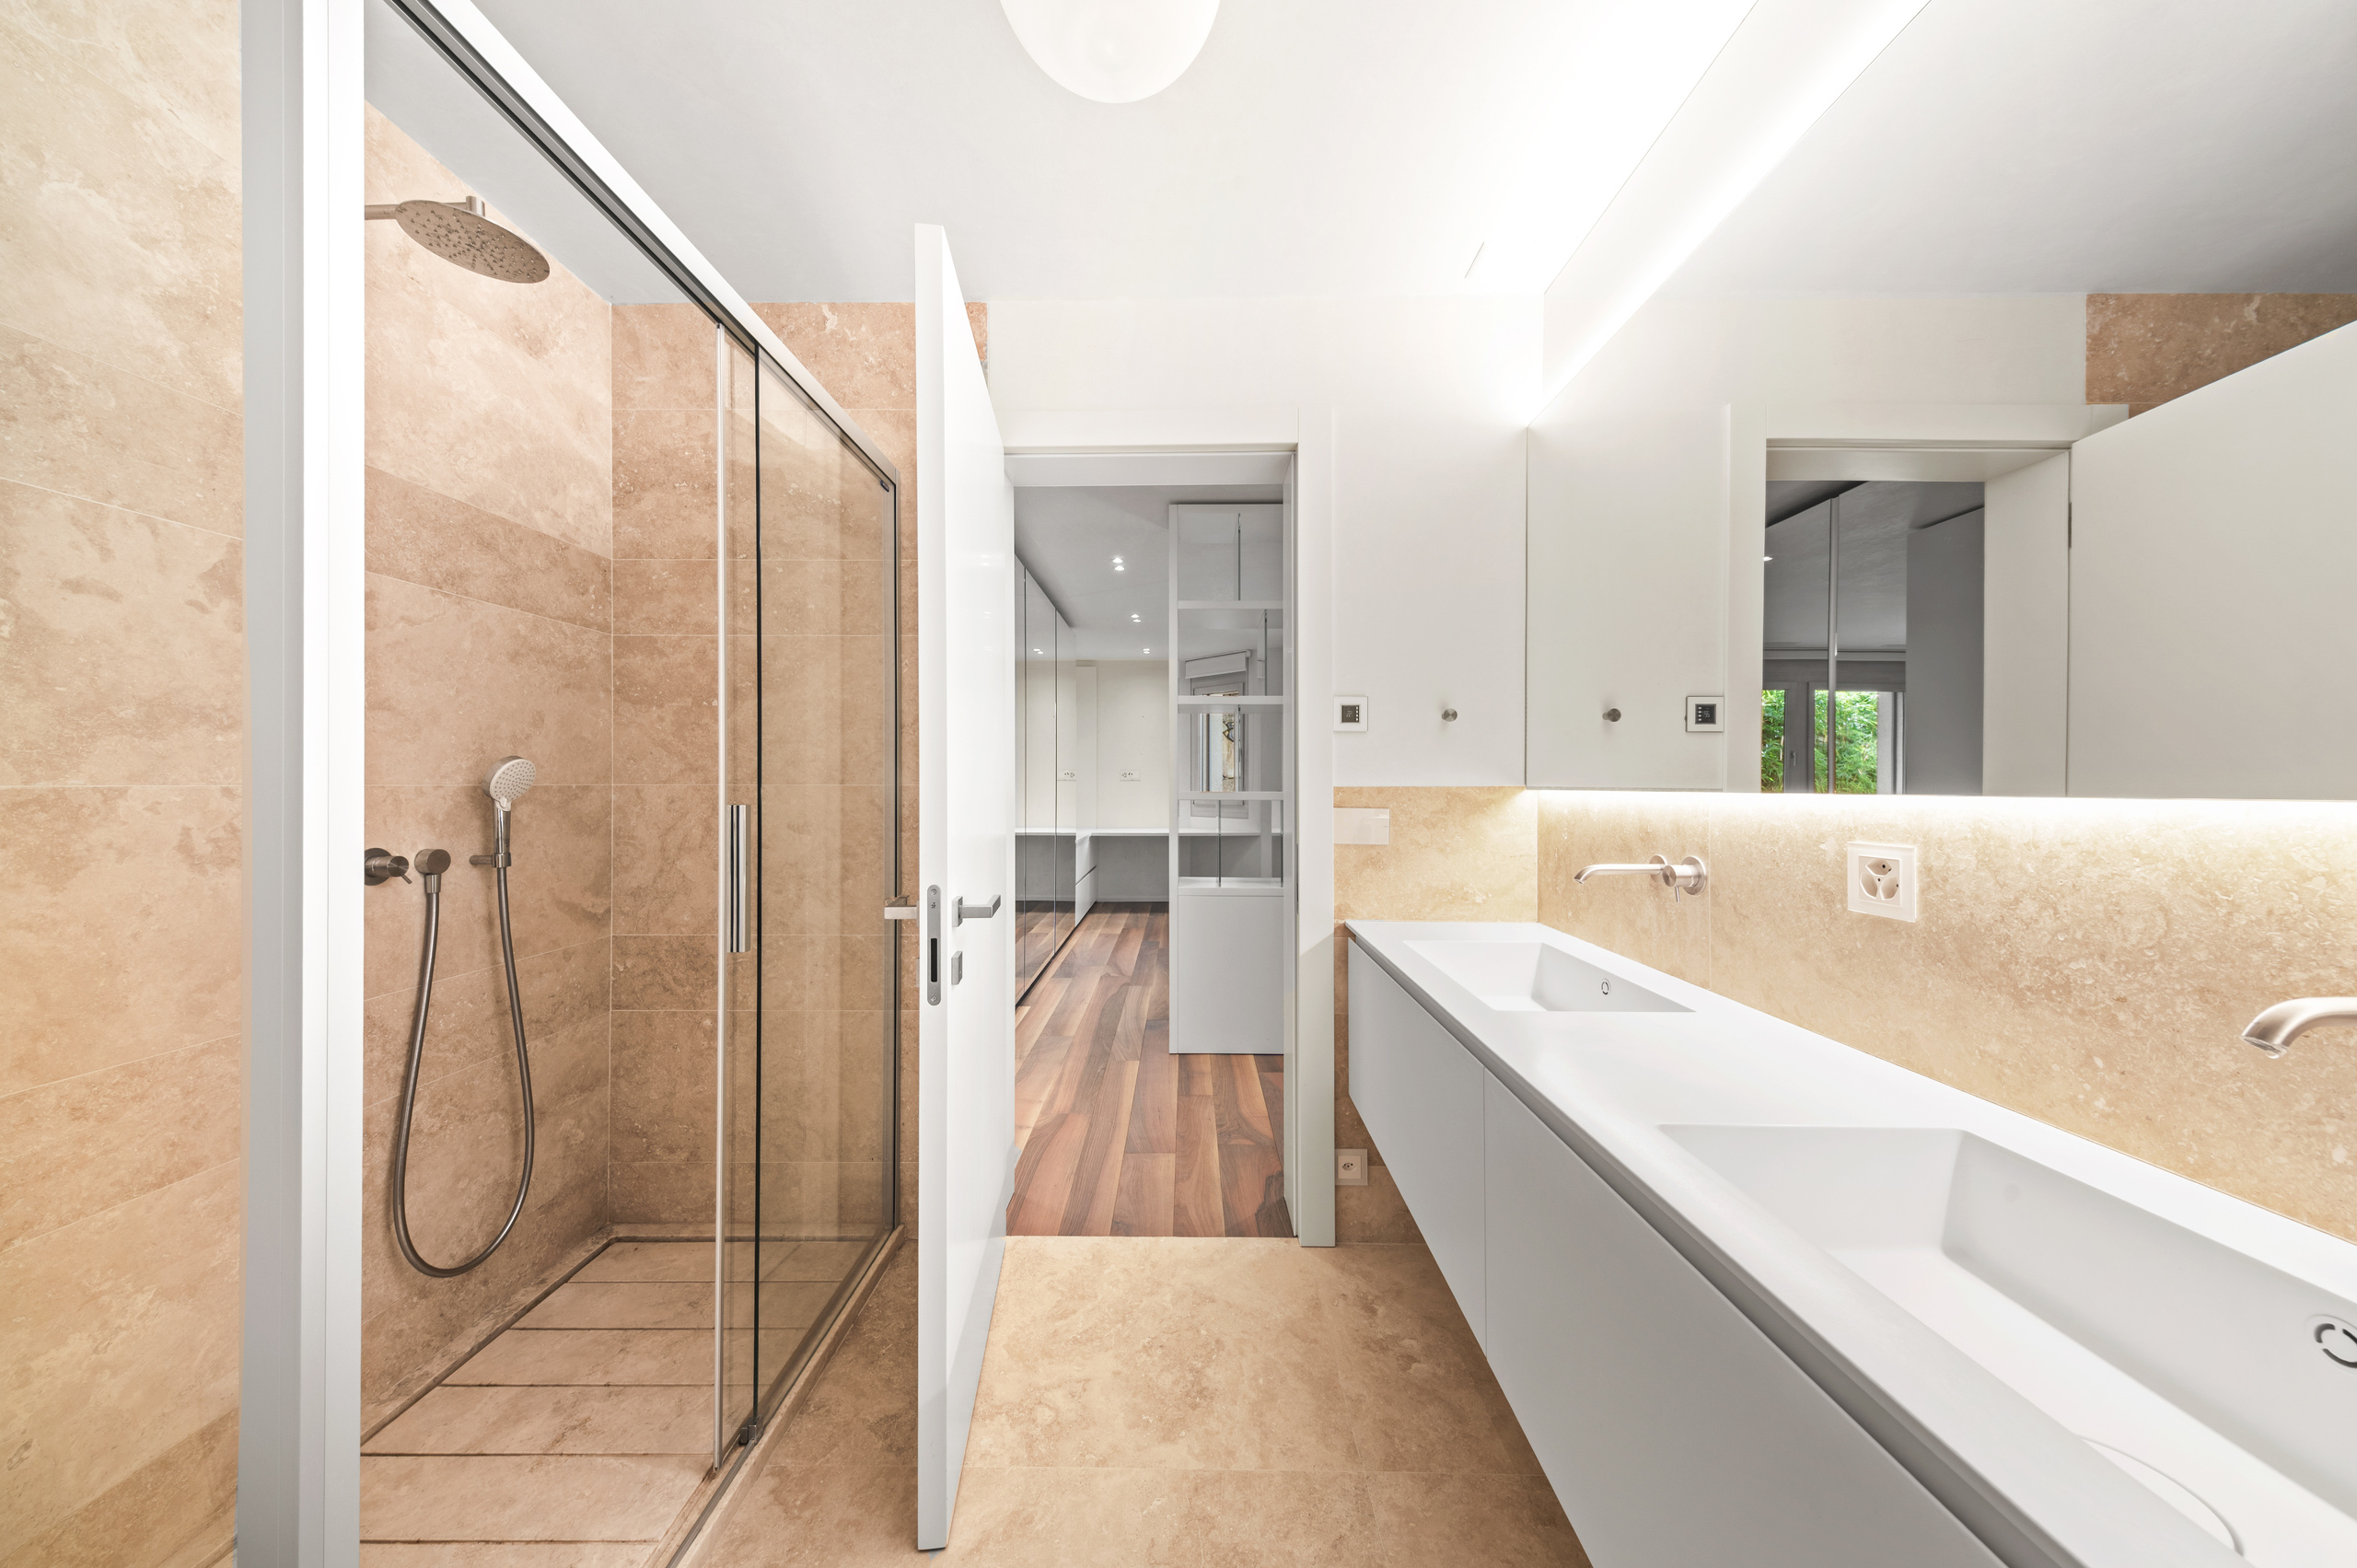
A second bedroom has its own bathroom or shower room, while the other two share an elegant bathroom.
A multipurpose room, a private laundry room equipped with a washer-dryer stack, a guest restroom, and ample built-in storage complete a layout designed with meticulous attention to detail.
Built to Minergie standards, this property combines comfort, energy efficiency, and high-end amenities.
A large basement and a double garage—available as an optional extra for CHF 200,000—round out the property.
Rare for its exclusivity, spaciousness, and panoramic terrace, this apartment is designed for a discerning clientele seeking a privileged living environment where luxury blends with discretion and the beauty of the landscape.
Energy efficiency (CECB)
The energy label is the result of an evaluation of the global energy performance (energy consumption and energy source) and of the performance of the building envelope.