

Description
Located in the very heart of the city, this exceptional triplex embodies contemporary elegance in one of the area's most sought-after addresses. Set within an exclusive residence offering a dedicated 24/7 concierge service, it delivers an unrivalled lifestyle where sophistication, comfort and privacy come together seamlessly.
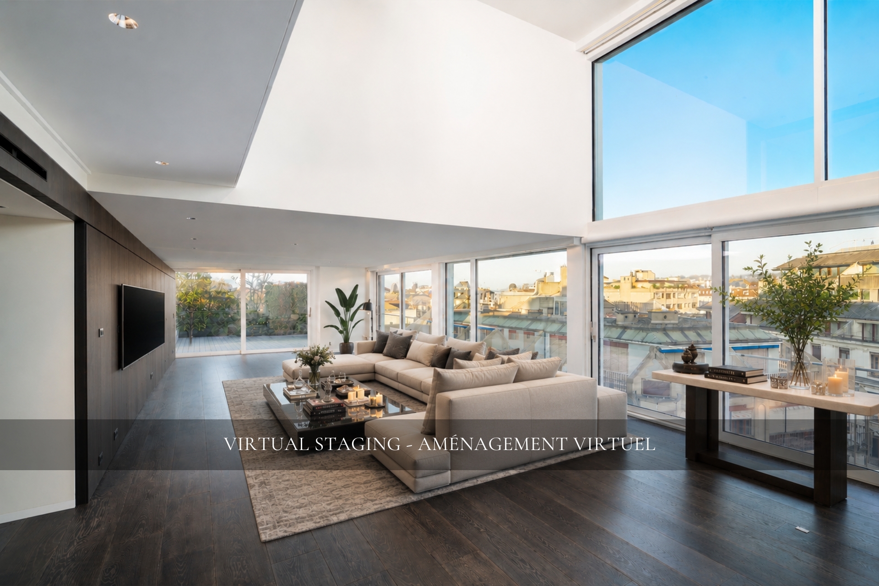
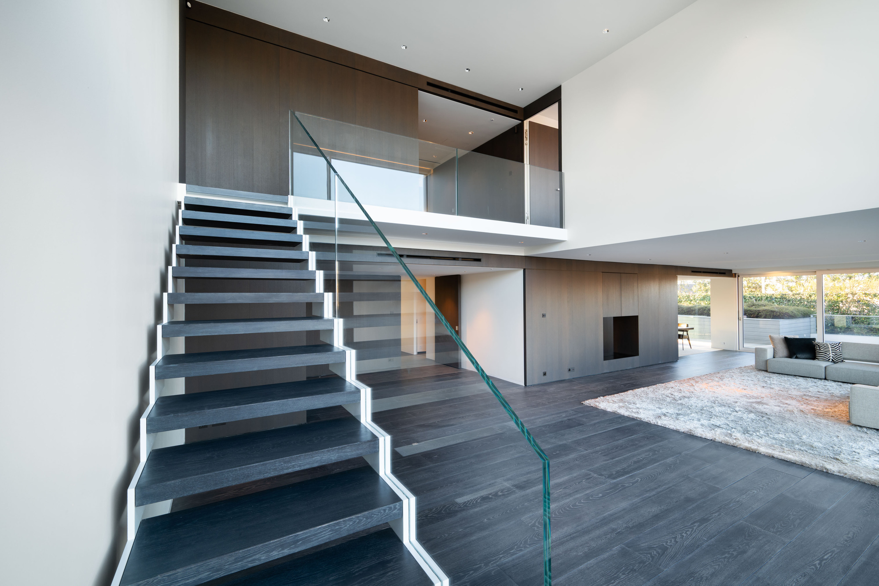
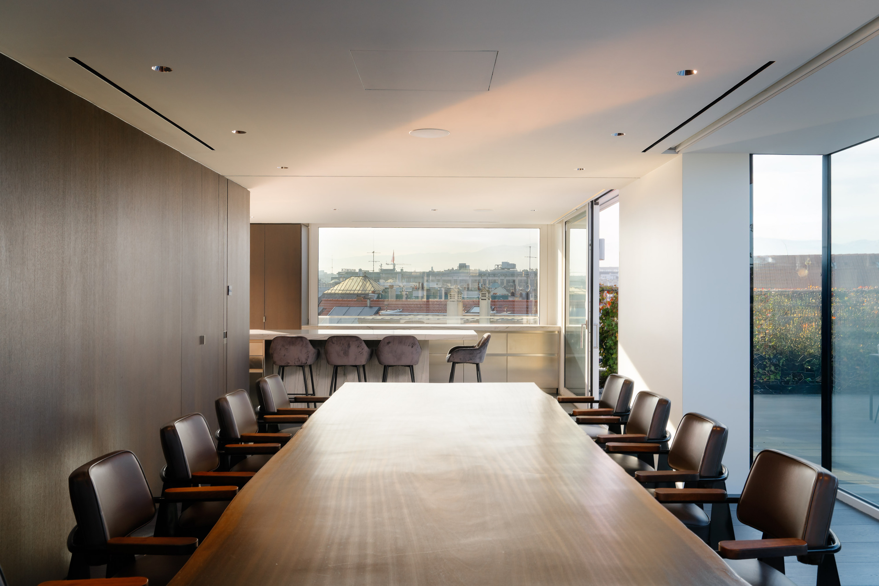
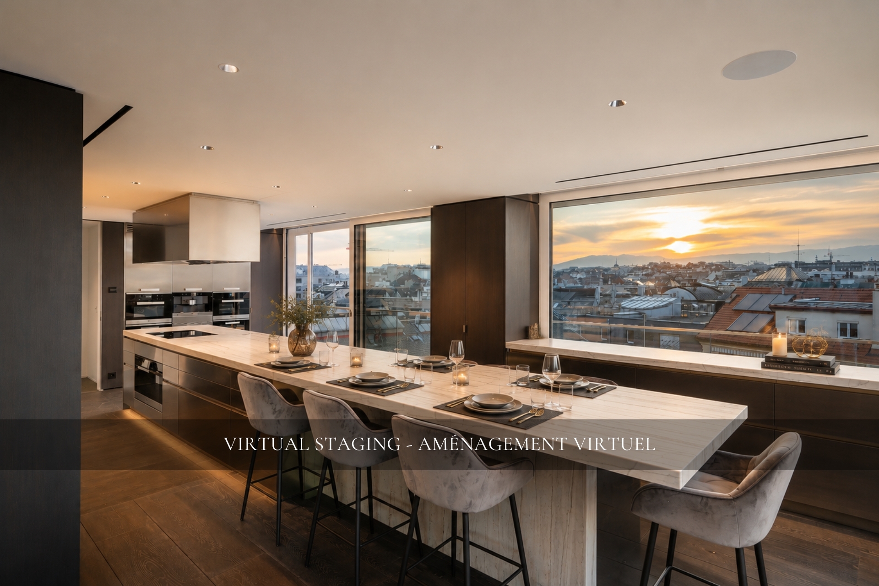
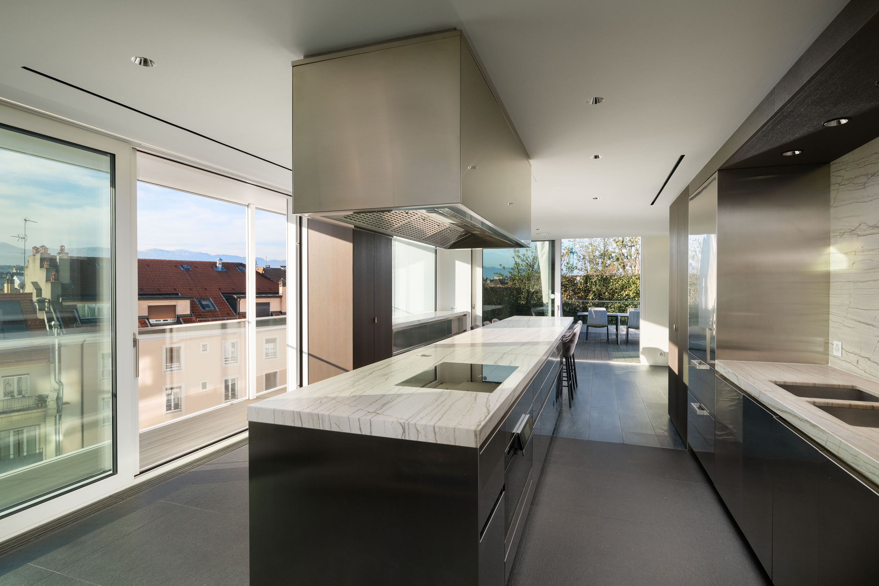
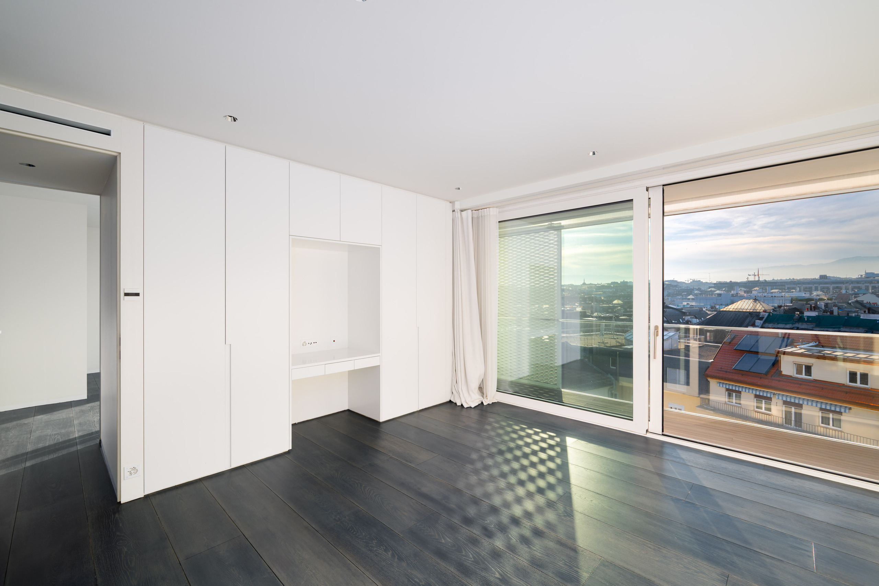
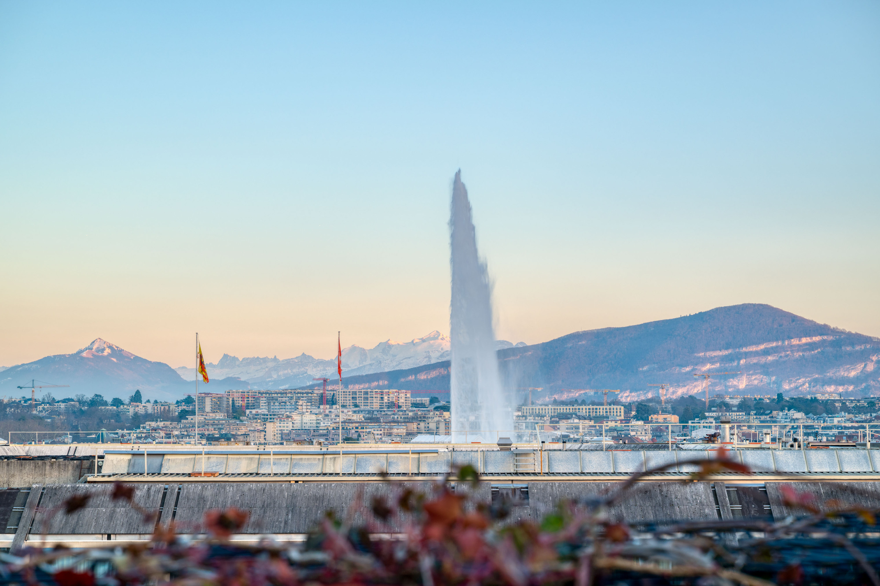
Spanning three levels, the property impresses with its generous proportions, abundant natural light and impeccable finishes. Elegant hardwood flooring enhances the magnificent reception areas, which comprise a spacious double living room, a refined dining area and a fully fitted open-plan kitchen designed to the highest standards. Expansive floor-to-ceiling windows frame breathtaking panoramic views over the lake, the Alps and the Jura Mountains, creating an extraordinary backdrop throughout the living spaces.
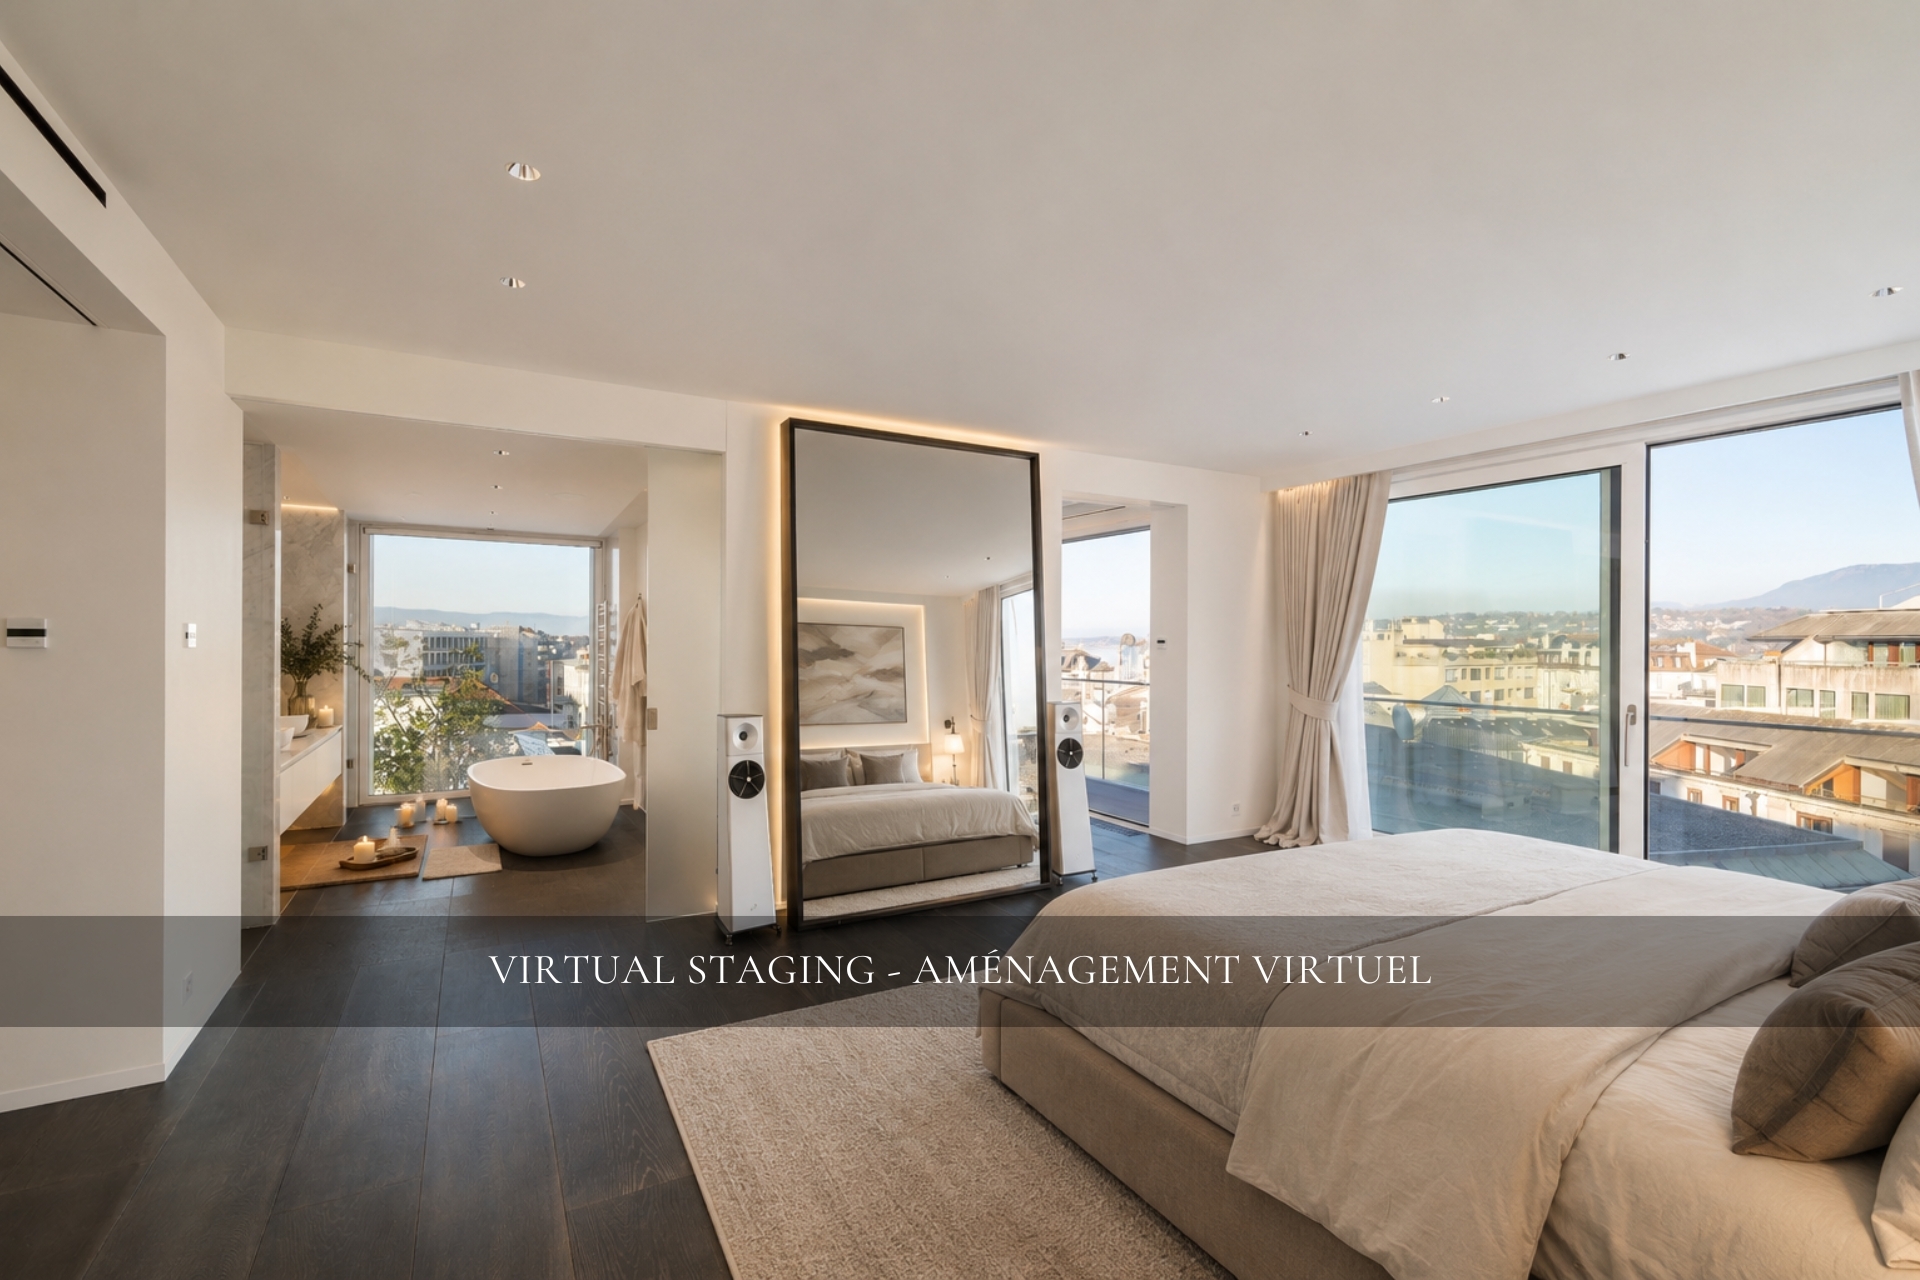
The private quarters have been thoughtfully designed to provide absolute comfort. The luxurious principal suite features a bespoke dressing room and an elegant en-suite bathroom, while four additional bedrooms each benefit from their own private en-suite, ensuring both privacy and convenience for family and guests alike. A guest powder room, generous built-in storage, a private laundry room and a cellar further enhance the property's exceptional amenities.
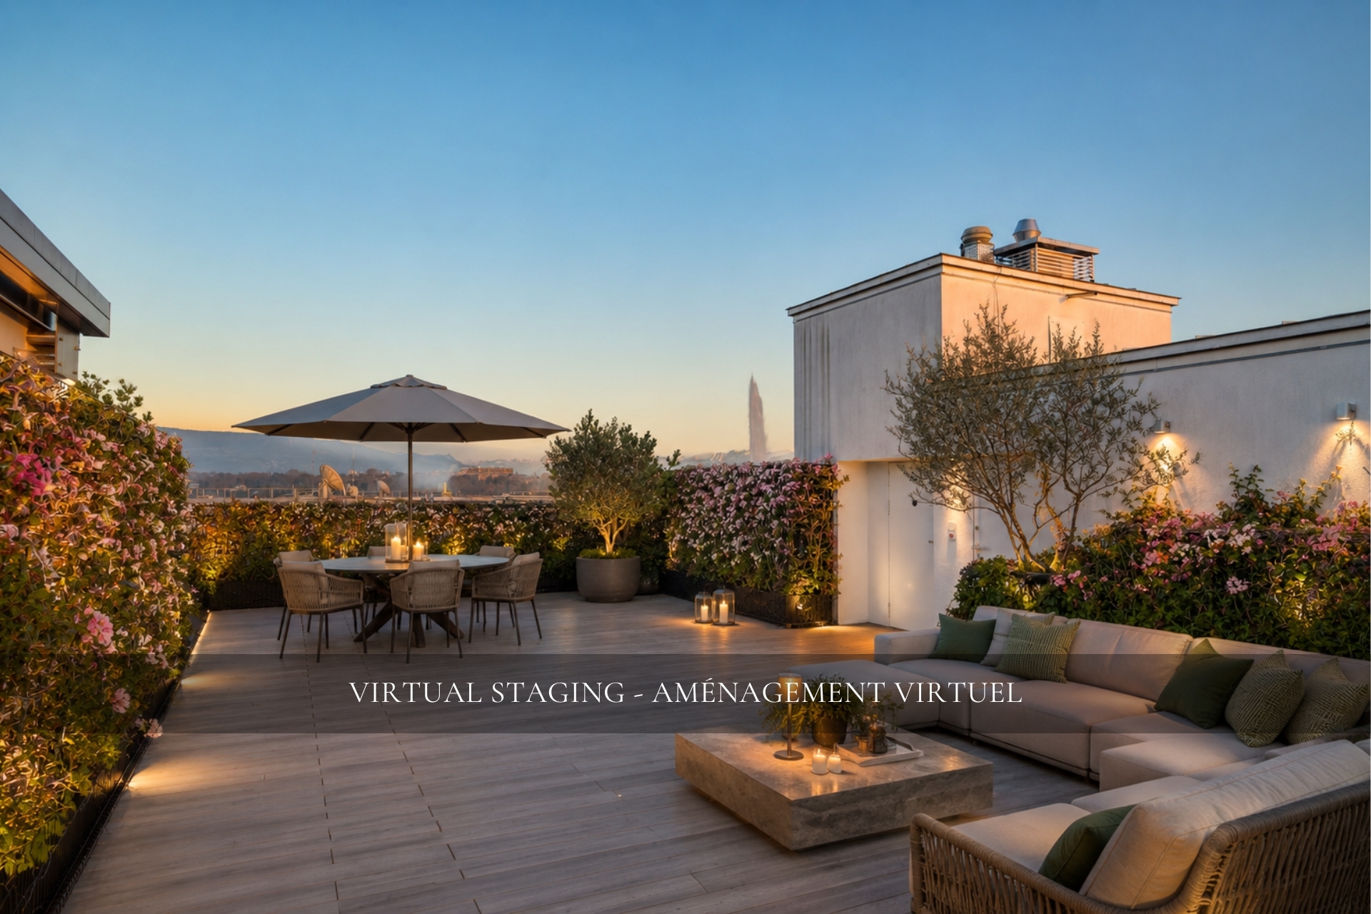
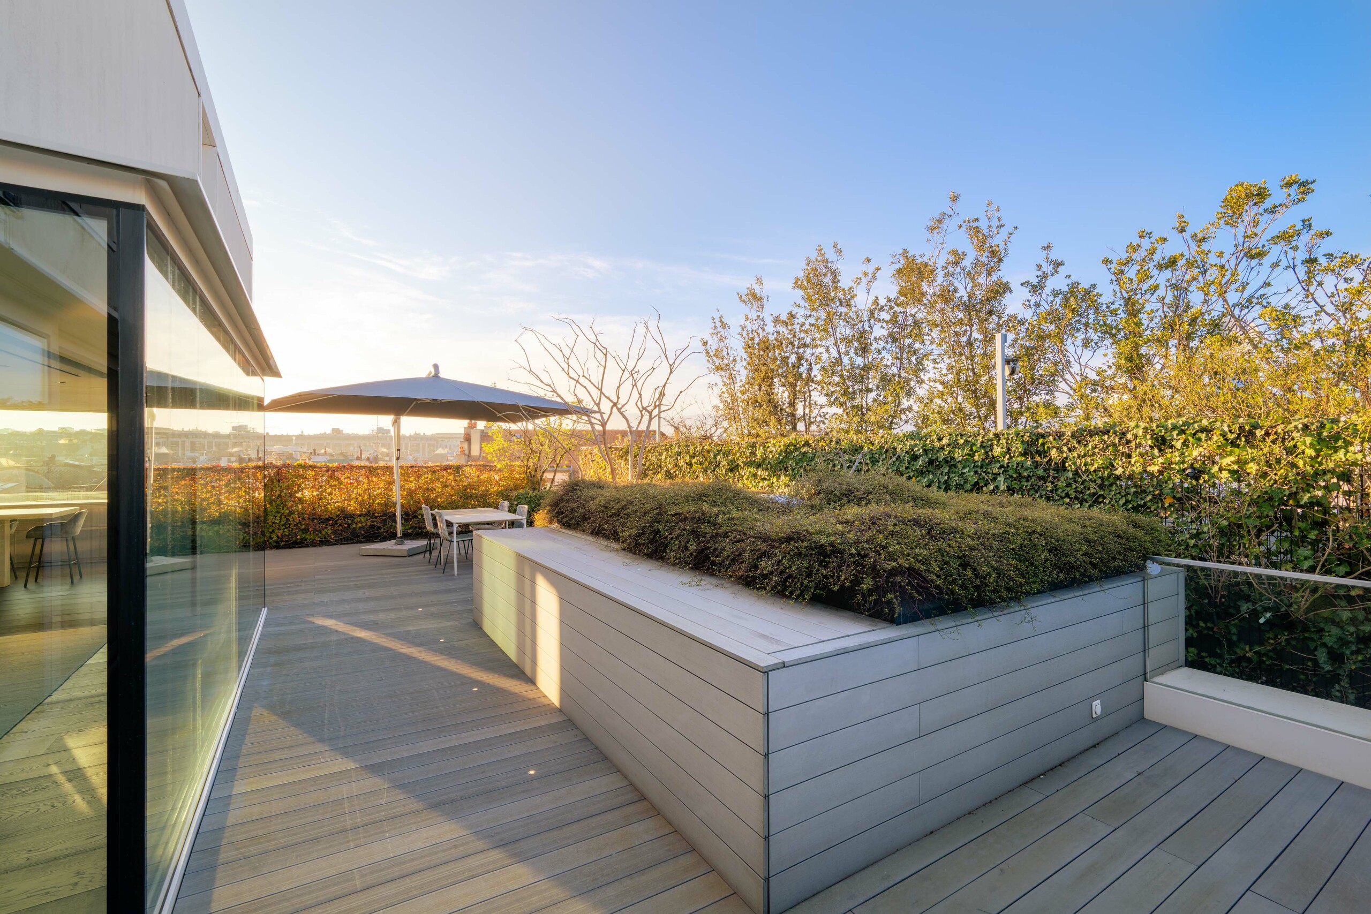
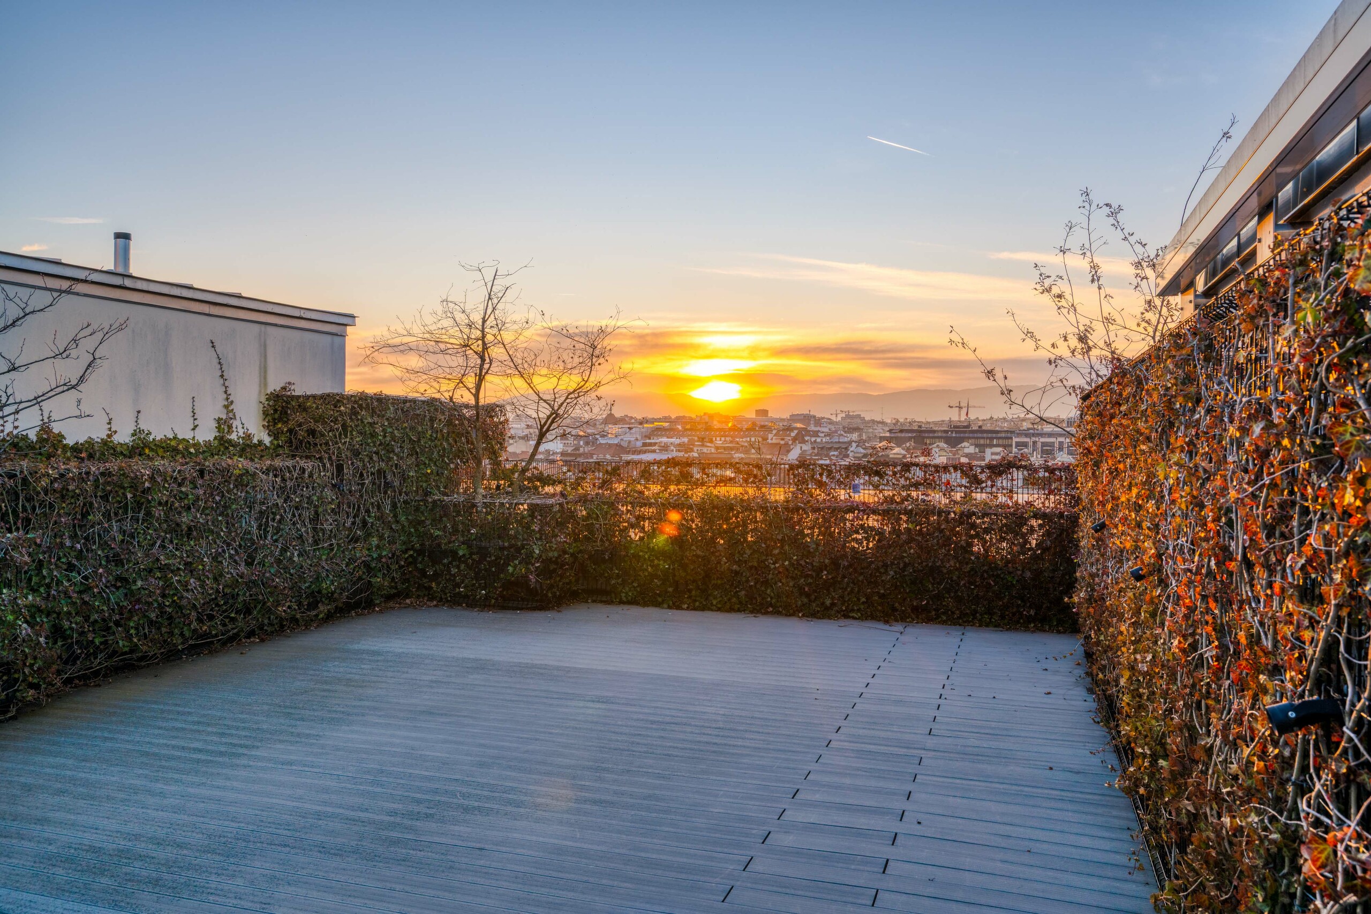
The outdoor spaces are equally impressive. A beautifully landscaped terrace provides a peaceful retreat, while the spectacular private rooftop terrace offers sweeping 360-degree views across the city, the lake and the surrounding mountains—an exceptional setting for both entertaining and relaxation.
A double private garage and an additional parking space complete this outstanding property.
Combining a prime city-centre location, exceptional amenities, refined contemporary design and truly spectacular views, this remarkable residence represents a rare opportunity for discerning buyers seeking an uncompromising lifestyle.
1st floor
- Main entrance
- Visitors' checkroom and toilet
- Double living room with fireplace
- Office
- Dining room
- Fitted kitchen with dining area
- Large terrace (80 m2)
- Bedroom with en-suite bathroom
- Private laundry
2nd floor
- Second entrance hall
- Master bedroom with study, bathroom/shower/hammam and its large dressing room
- 3 bedrooms with en suite bathroom or shower room
3rd floor
- Rooftop terrace (180 m2)
Annexe
- Cellar
- 1 indoor parking space in basement (n°21)
- 1 box for two cars on first floor (n°1)
Conveniences
Neighbourhood
- City centre
- Lake
- Shops/Stores
- Shopping street
- Restaurant(s)
- Pharmacy
- Bus stop
Outside conveniences
- Balcony/ies
- Terrace/s
- Rooftop terrace
- Garage
- Box
Inside conveniences
- Wheelchair-friendly
- Underground car park
- Open kitchen
- Separated lavatory
- Guests lavatory
- Dressing
- Cellar
- Wine cellar
- Decorative fireplace
Equipment
- Fitted kitchen
- Private laundry
- Shower
- Bath
Floor
- Parquet floor
- Marble
Condition
- Very good
Orientation
- East
- West
Exposure
- Optimal
- All day
View
- Clear
- Far view
- Lake
- Alps
- Jura
Style
- Modern
Standard
- Minergie® certified
Miscellaneous
- With full-time caretaker job