


Description
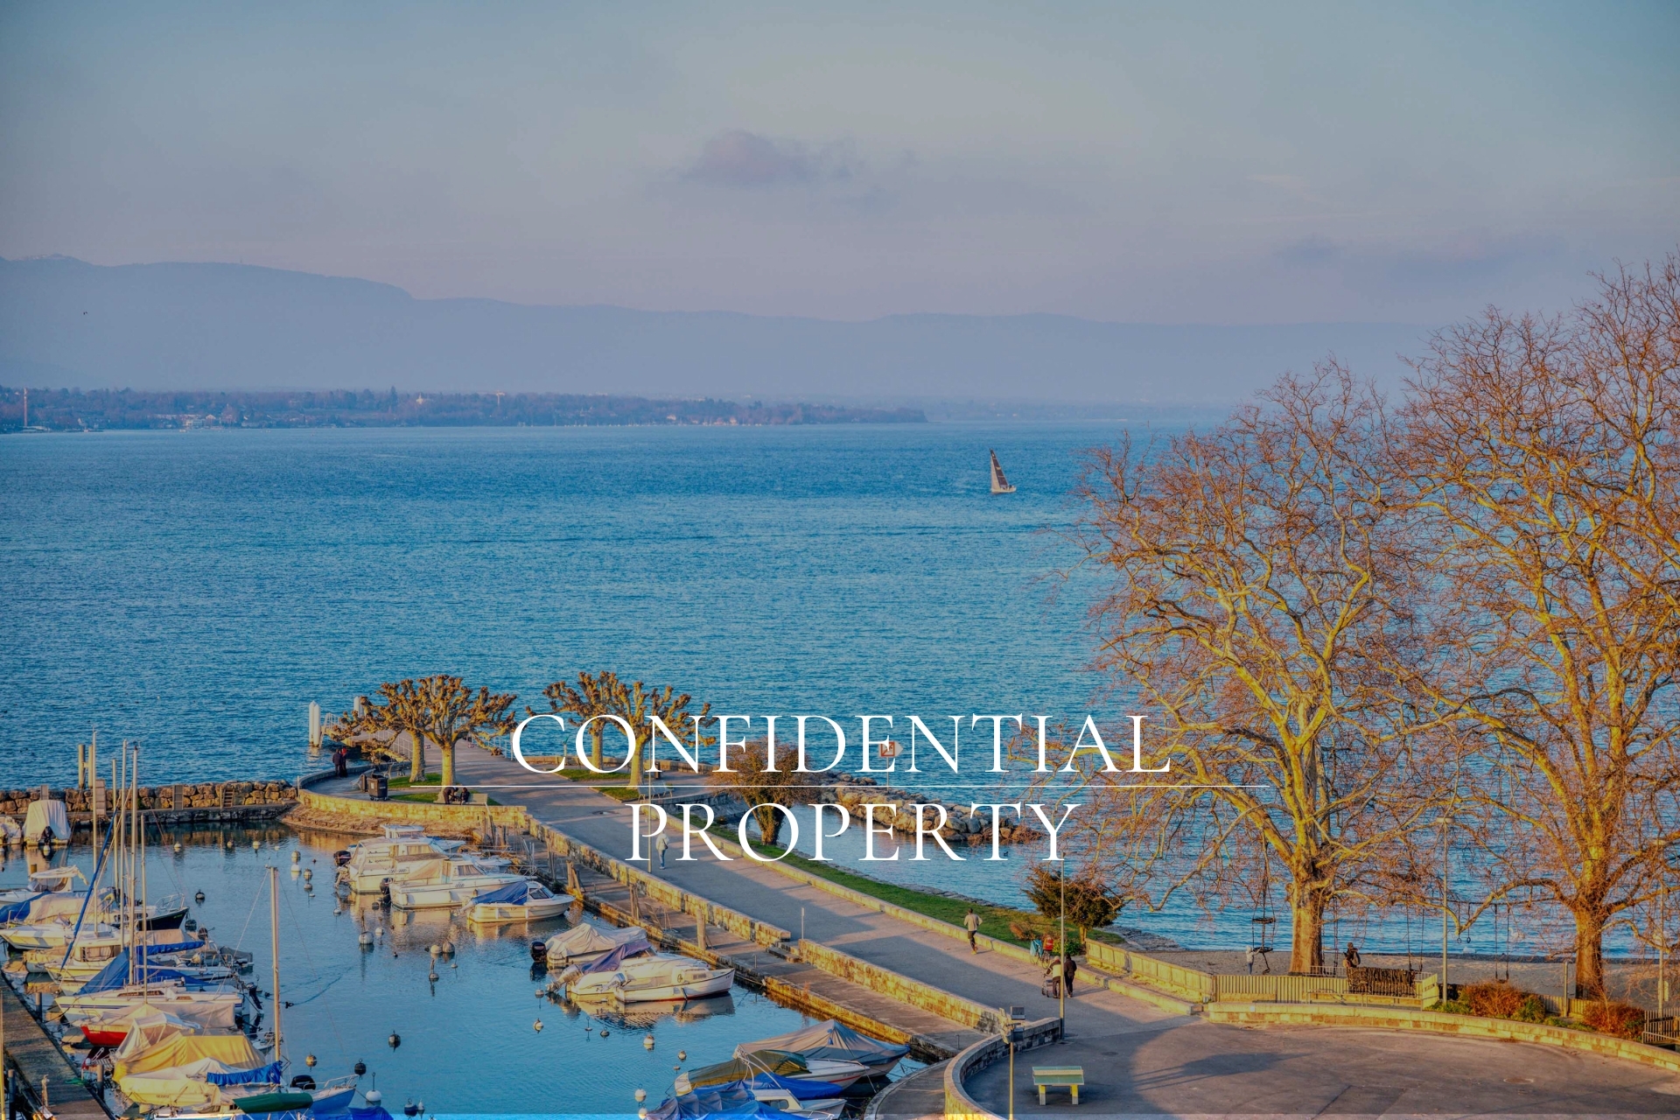
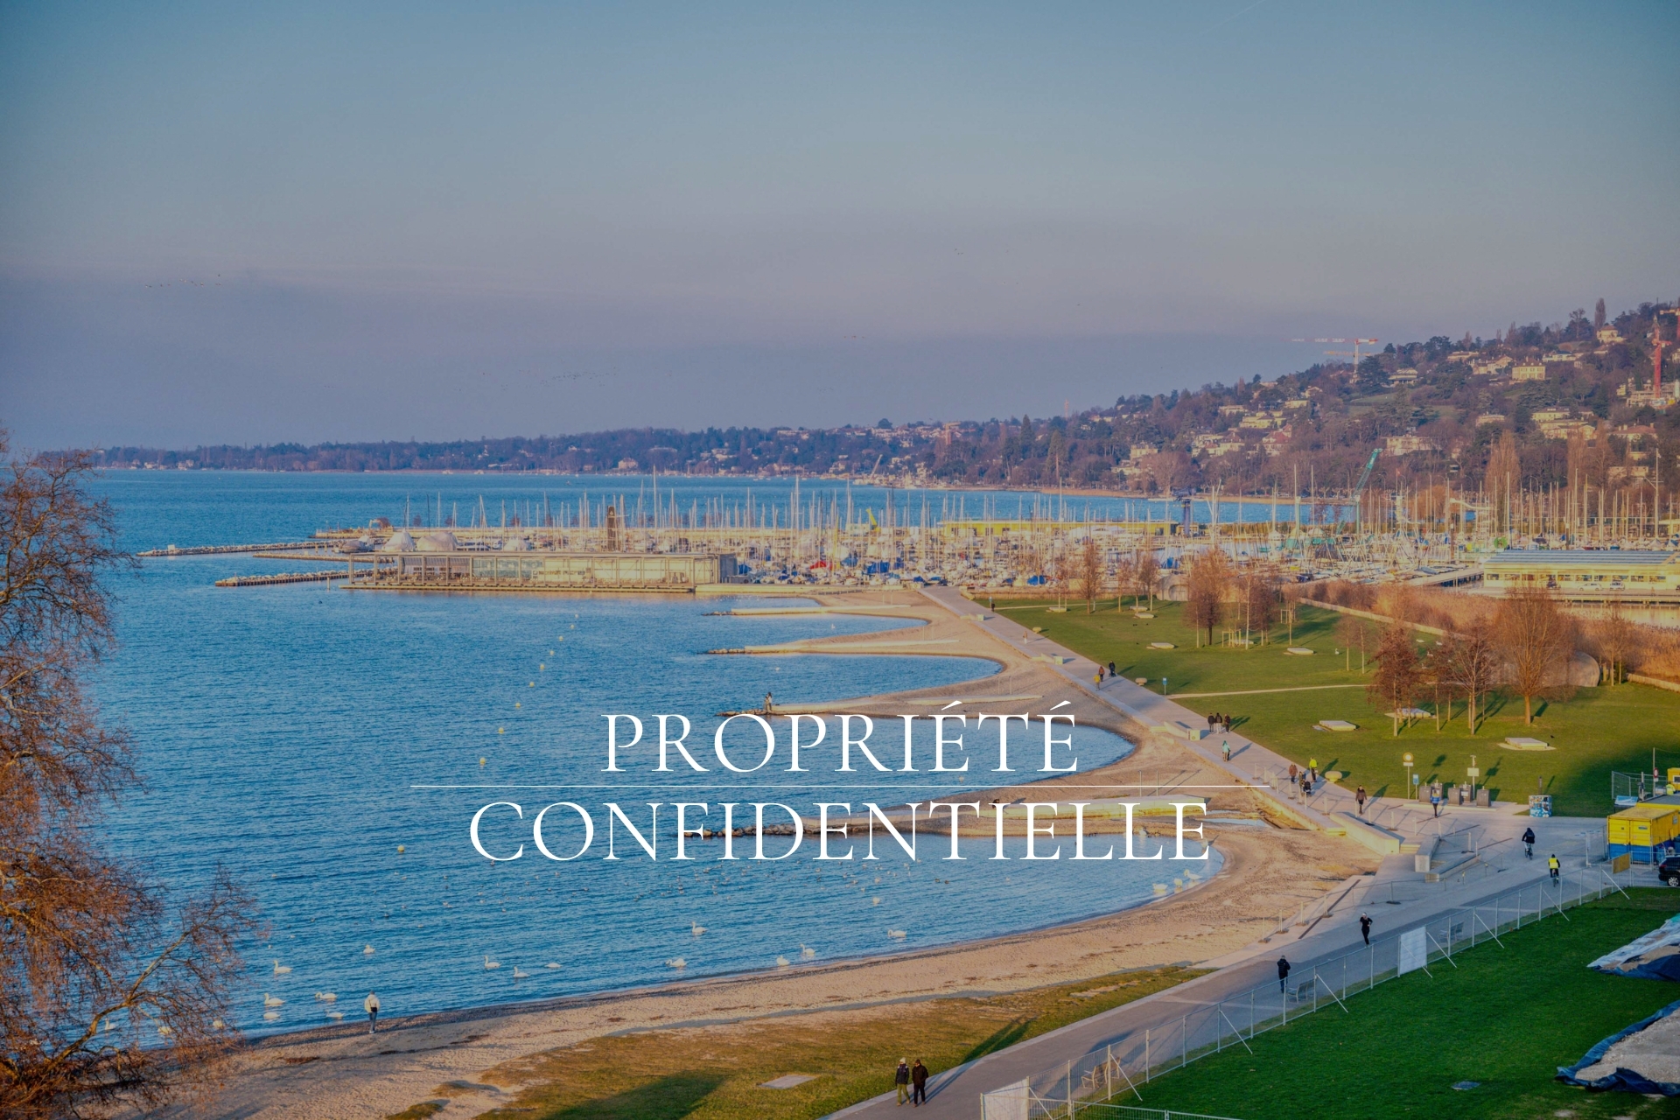
Set on the top two floors of a building on Quai Gustave-Ador, this 430-square-meter duplex is defined by a 160-square-meter terrace facing the lake and the adjoining park. An outlook this open, in the heart of the city, is a rare thing. The finishes are impeccable, and the whole has been designed with a real sense of exigency.
With a through-floor layout, the apartment follows the light throughout the day. Beyond the main terrace, the lake is in view from most of the rooms.
Upper floor: expansive living and dining room opening directly onto the terrace, kitchen, powder room, and an en-suite bedroom with its own terrace.
Lower floor, more private: en-suite master bedroom with dressing, two additional en-suite bedrooms, laundry room.
Ground floor: independent studio.
Two interior parking spaces, two storage cellars.
A truly unique opportunity on the market.
1st floor
- Entrance hall
- Large living room
- Dining room
- Kitchen
- Visitors' toilet
- Library
- Office or bedroom
- Shower room with toilet
- Large terrace and balcony
2nd floor
- Freestanding with many storage
- Master bedroom with en suite bathroom and dressing room
- Balcony
- 2 bedrooms
- 2 shower rooms
- Laundry room and second kitchen
- Separate entrance
Conveniences
Neighbourhood
- Park
- Lake
- Harbour
- Shops/Stores
- Bank
- Post office
- Restaurant(s)
- Pharmacy
- Bus stop
- Preschool
- Primary school
- Secondary school
Outside conveniences
- Rooftop terrace
- Terrace/s
- Parking
Inside conveniences
- Lift/elevator
- Double glazing
- Bright/sunny
Equipment
- Fitted kitchen
Condition
- Good
- To be refurbished
Orientation
- East
- West
Exposure
- Optimal
- All day
View
- Clear
- Lake
Style
- Classic
Miscellaneous
- With half-time caretaker job