

Description
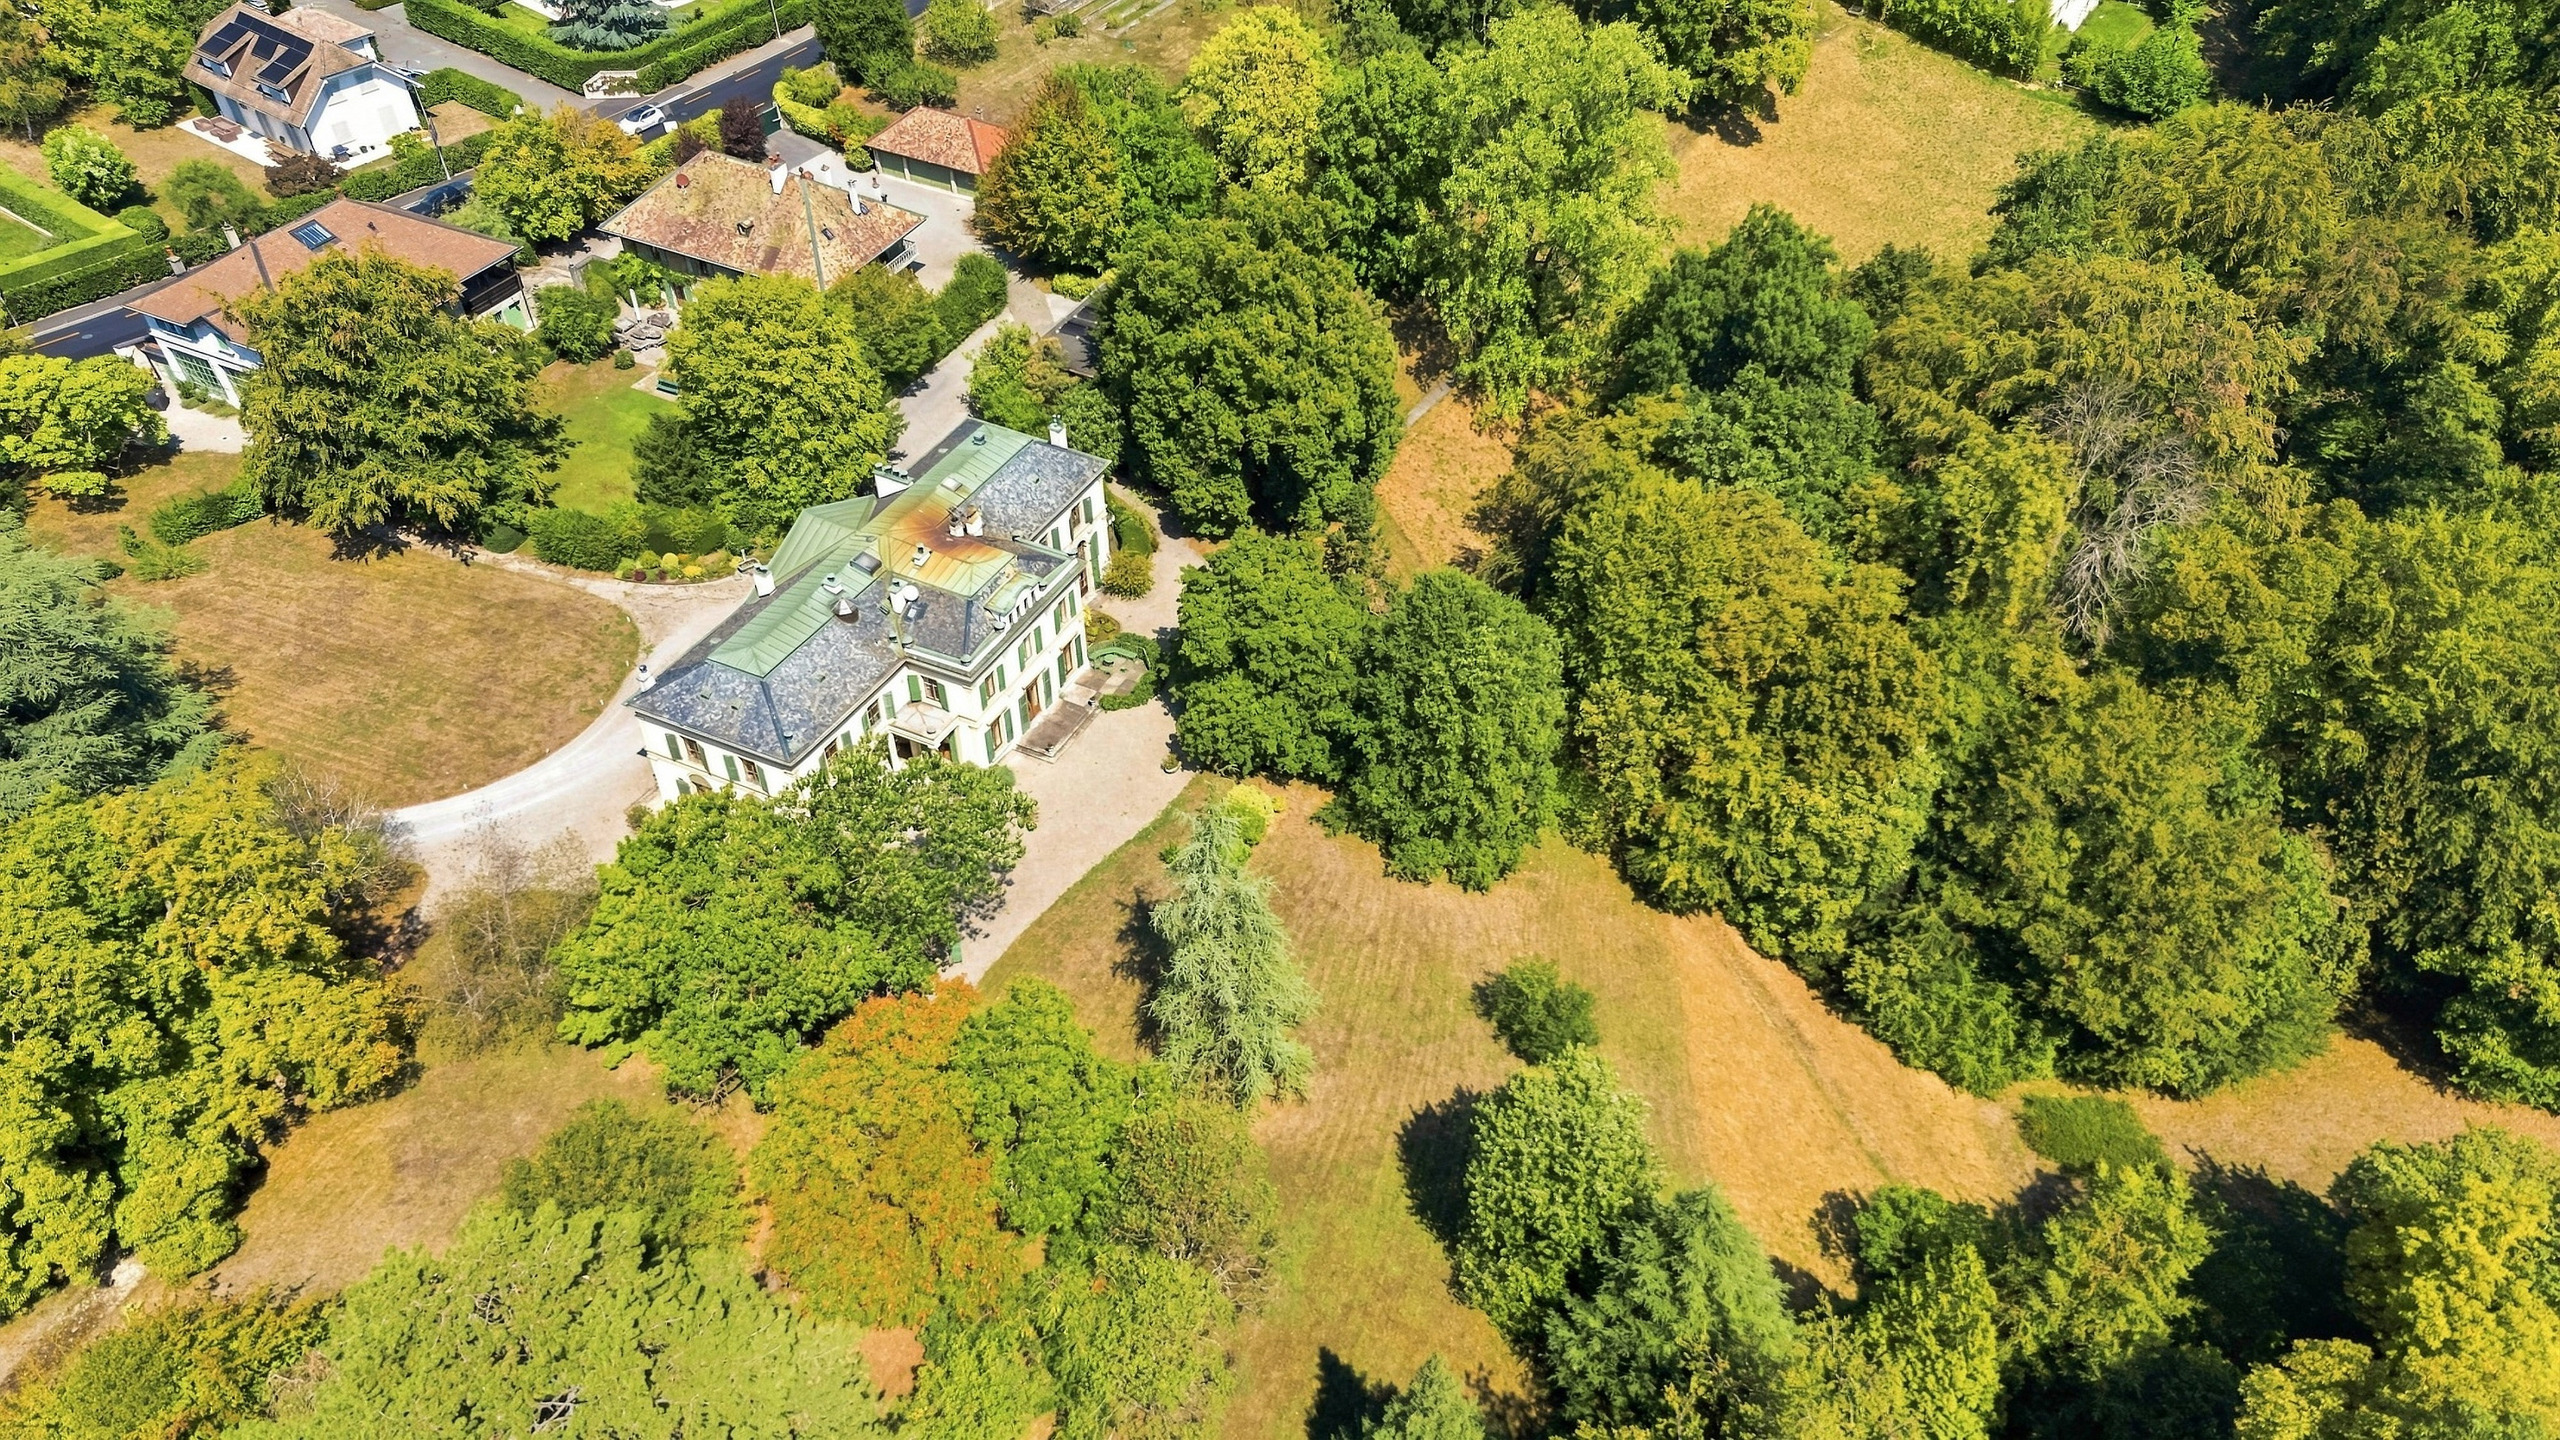
A 20,000 m² park at the gateway to Geneva
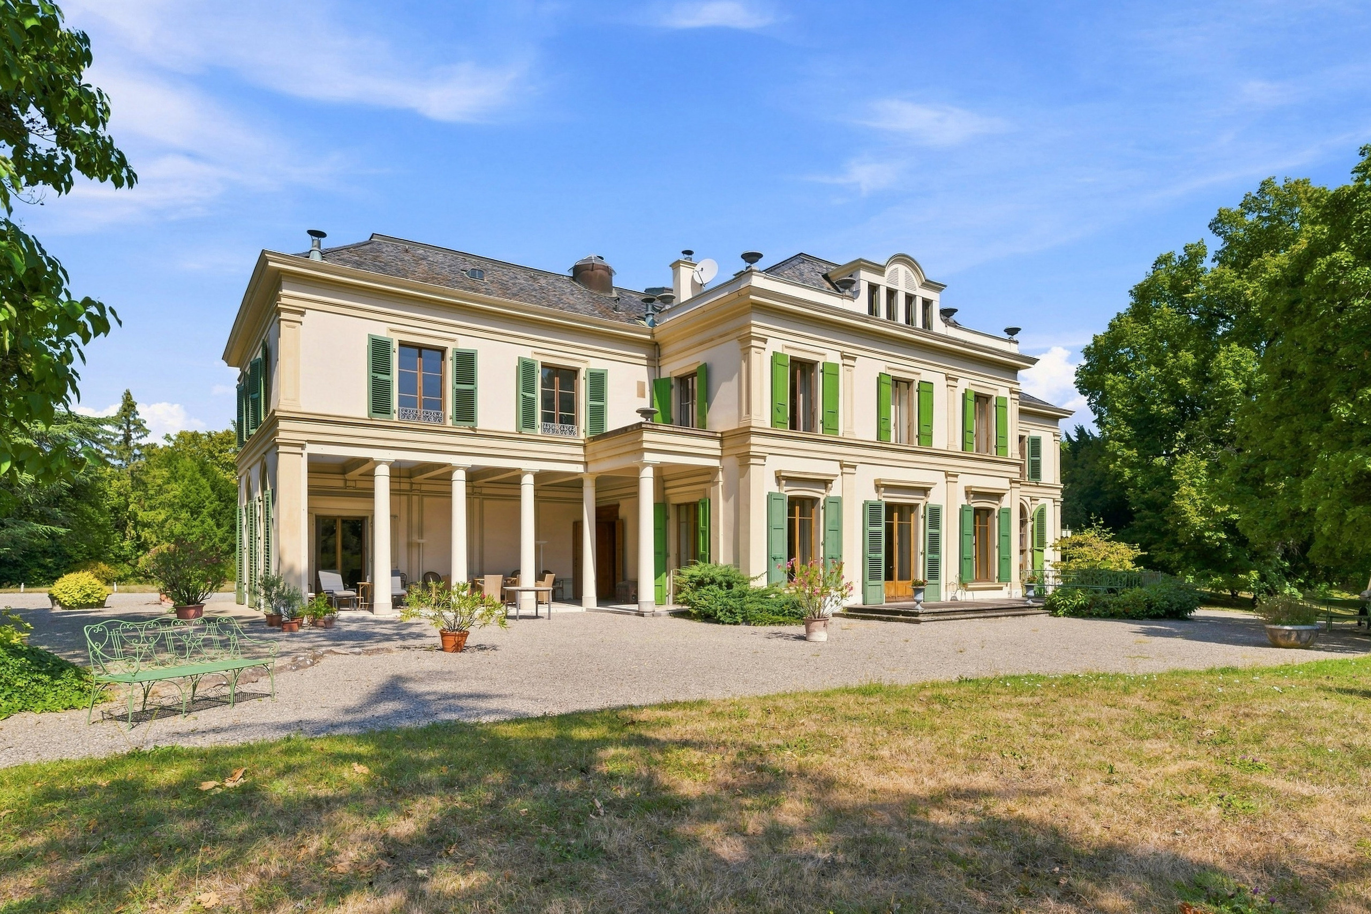
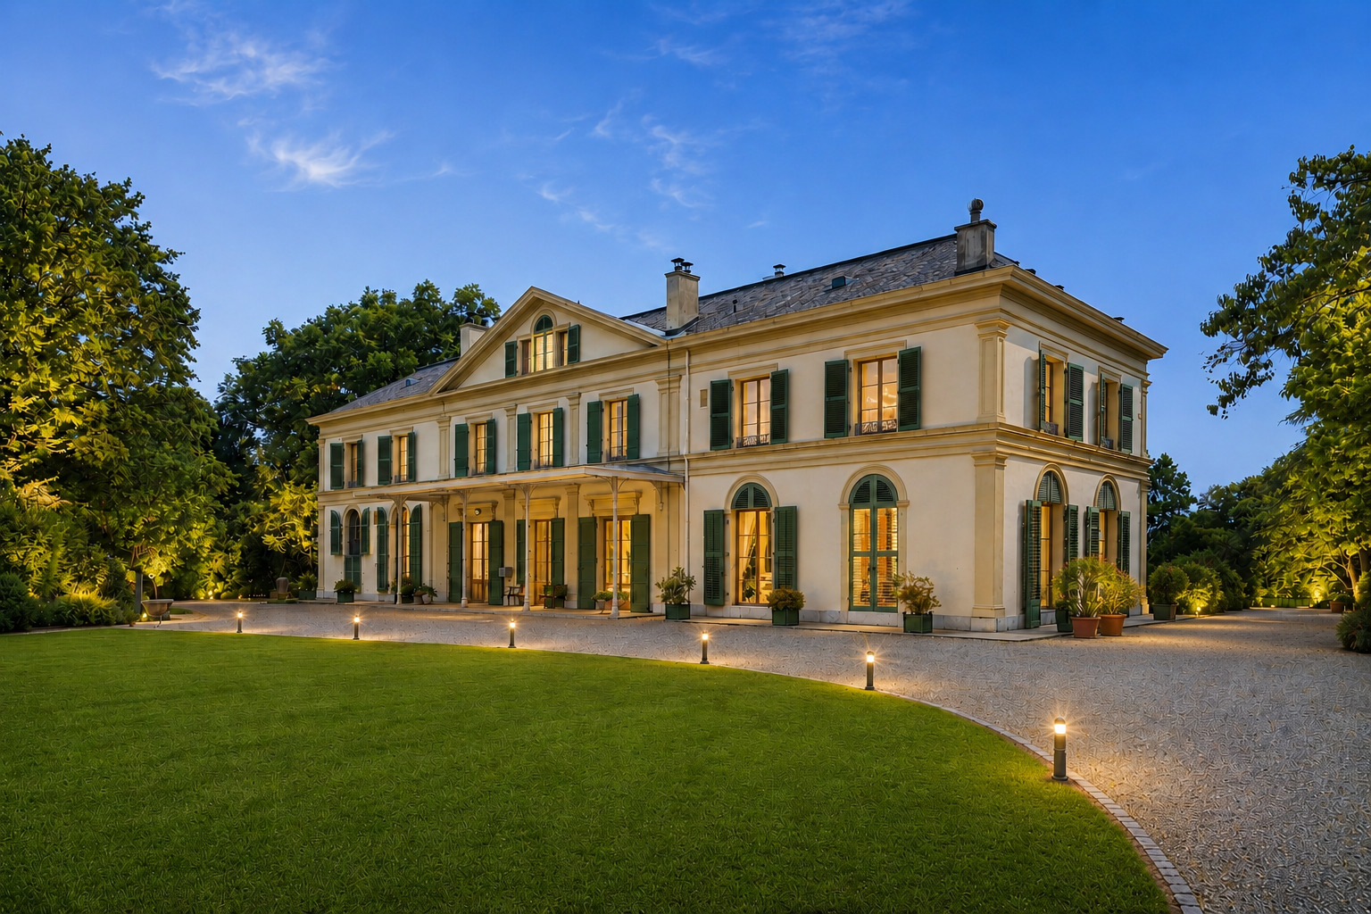
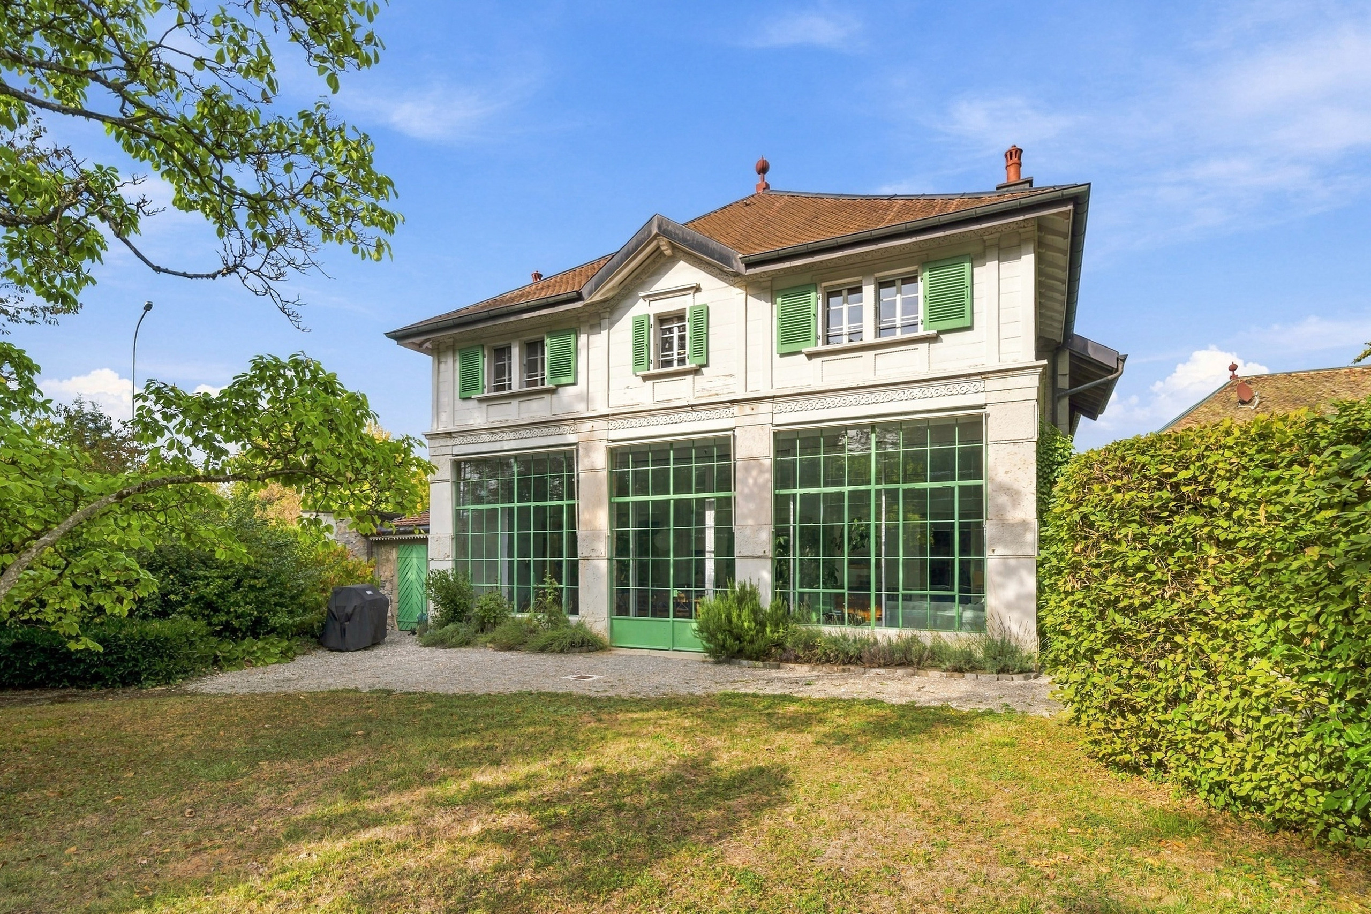
Nestled in the hills of Chêne-Bougeries, overlooking the Seymaz river, this exceptional manor house sits at the heart of a 20,000 m² landscaped park — a scale that is exceedingly rare just minutes from the city center, close to all amenities (shops, schools).
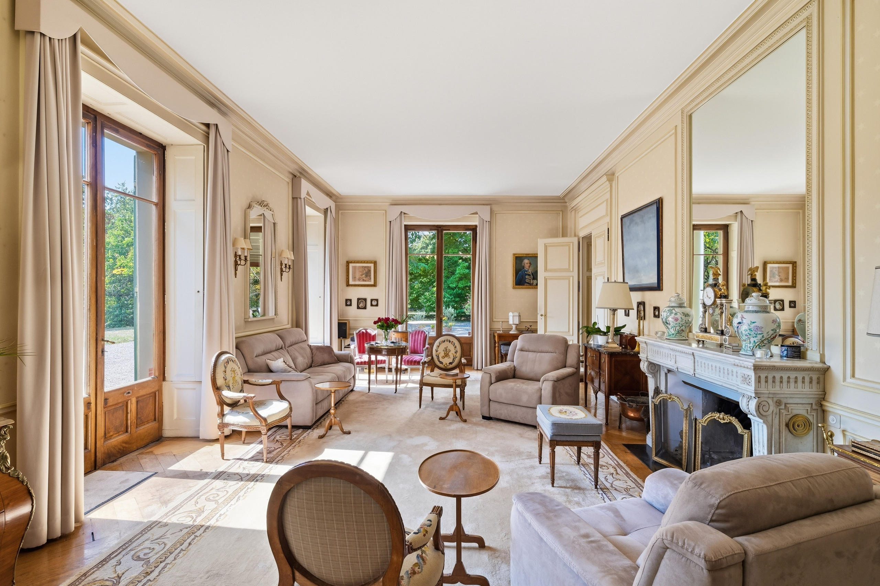
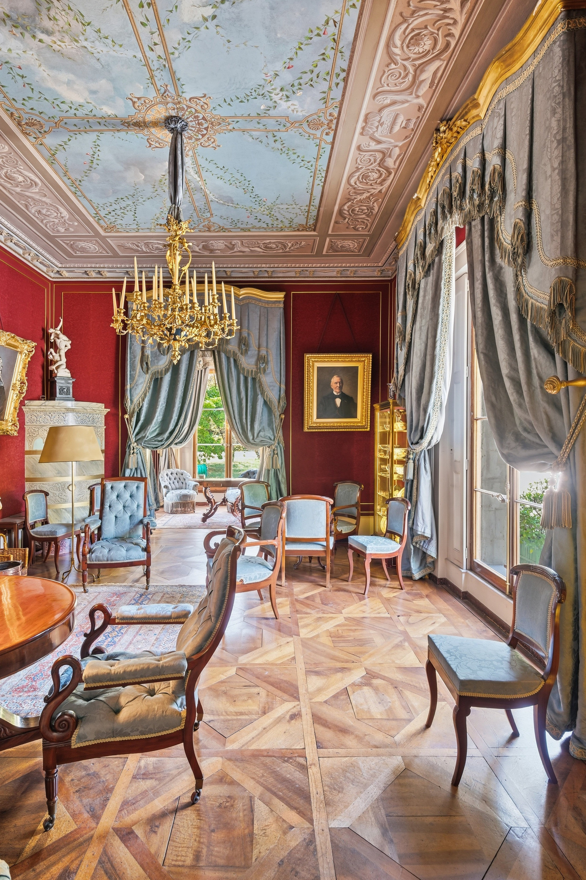
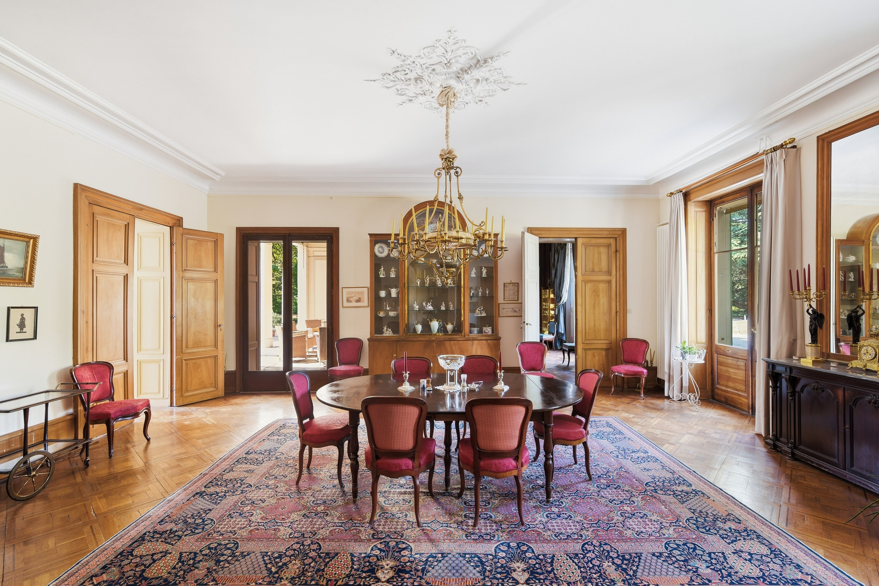
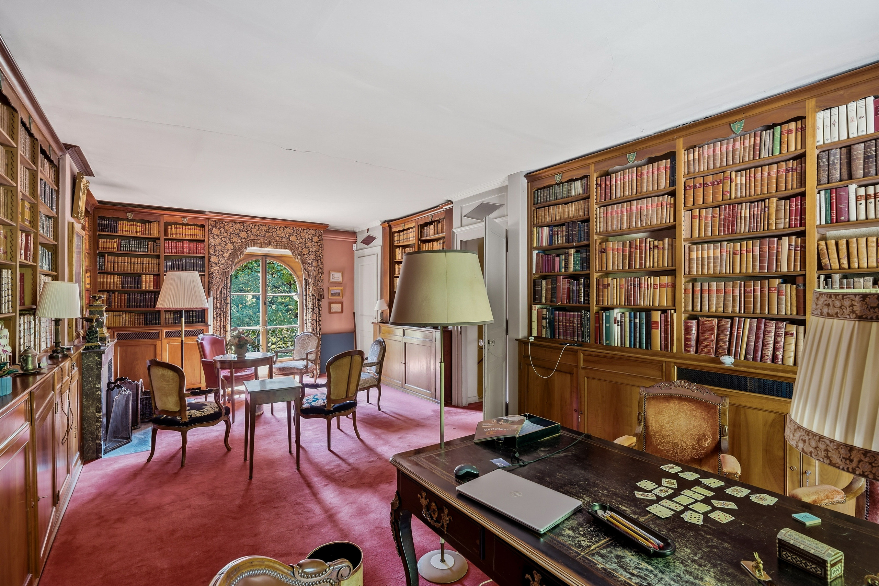
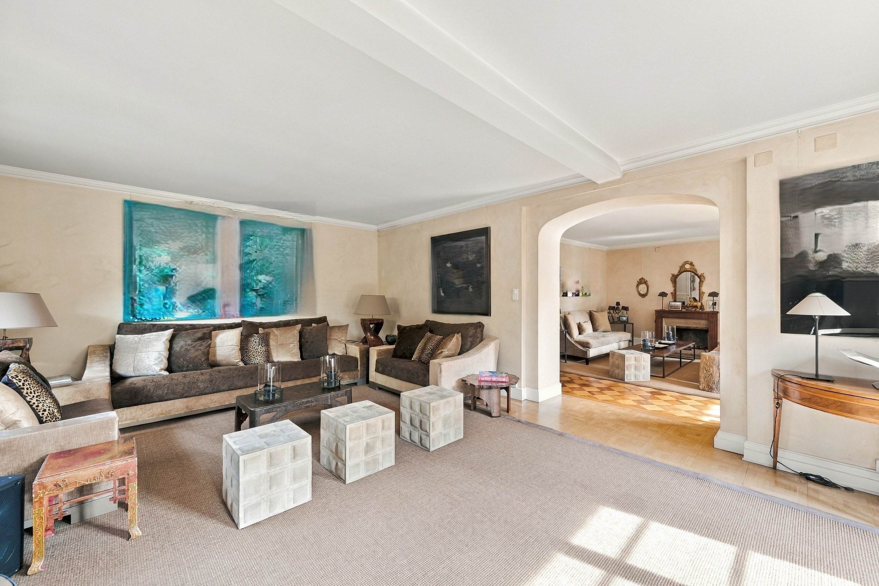
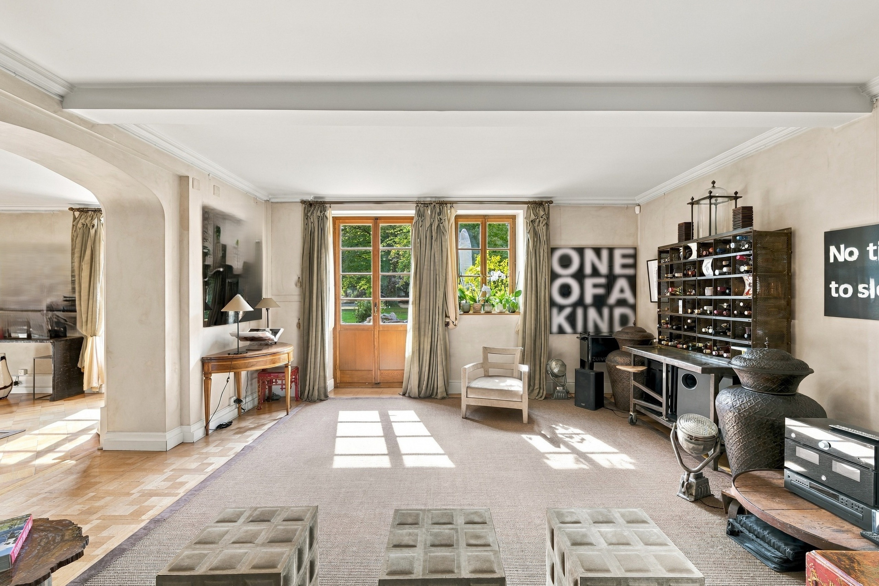
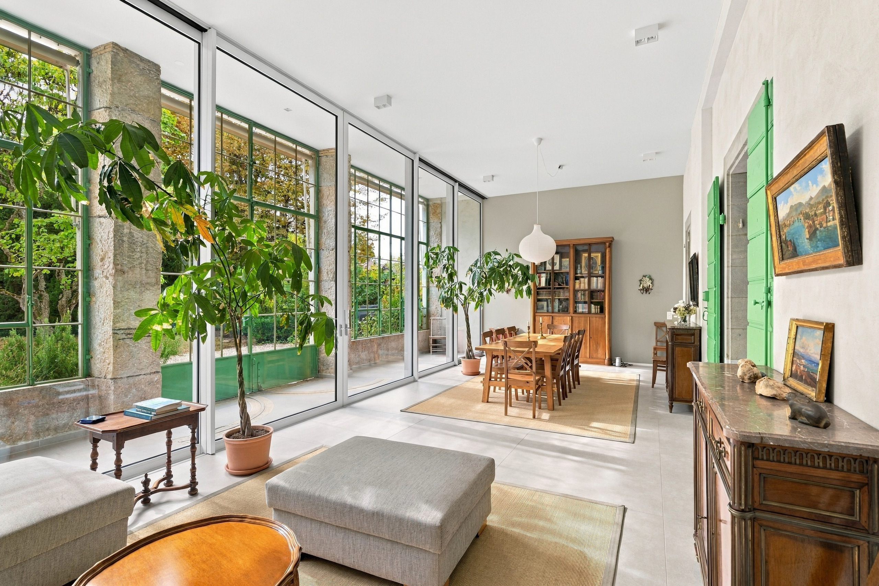
The main house, with approximately 800 m² of living space, spans 3 levels and offers vast, light-filled interiors: a double-wing entrance hall, a living room, a dining room, a library with fireplace, and several bedrooms on the upper floor. Well maintained over the years, it offers great potential for interior modernization while preserving the heritage character that is central to its value.
Two independent outbuildings — a real asset for an estate of this scale — offer approximately 400 m² and 350 m² of living space respectively. They open the door to multiple uses: rental potential, staff accommodation, or independent housing for family members.
A green haven: the landscaped garden, richly planted with rare, catalogued tree species, ensures peace and privacy while preserving an elevated position and exceptional views. Its expansive grounds lend themselves equally well to relaxation and walks as to hosting outdoor receptions.
Basement
- Wine cellar
- Multipurpose room / games room
- Independent staff entrance
- Cellar
- Boiler room
- Storage room
- Storage
- Floor WC
- Laundry room
Technical
- Radiator heating (2024 oil-fired boiler / 30,000 liters)
Ground floor
- 2 large living rooms
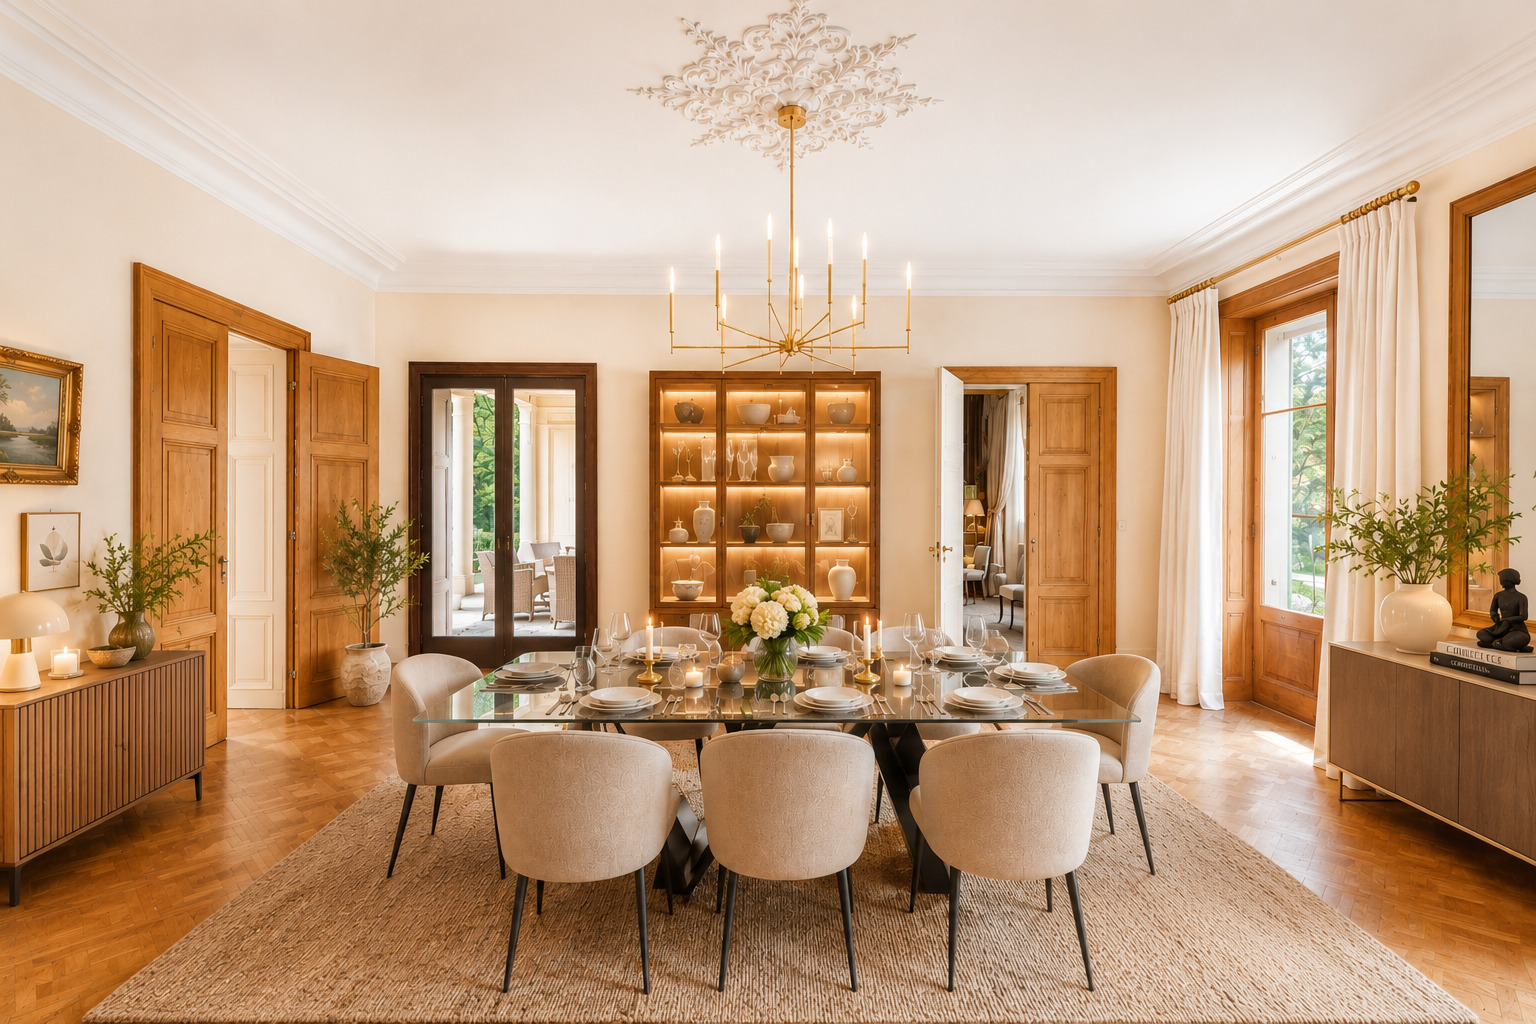
- Dining room
- Library with fireplace
- Entrance hall (2 wings for access)
- Kitchen
- Service kitchen
- Cloakroom
- 2 WCs
- 8 bedrooms
- 2 offices, one with a fireplace
- 5 bathrooms
- 3 with bathtub, shower and WC
- 2 with bathtub and shower
- 1 separate WC
- 4 staff bedrooms
- 1 bathroom
- 1 separate WC
- Attic access
Two independent outbuildings, approximately 400 m² and 350 m² of living space respectively, one of which has been fully renovated
Conveniences
Neighbourhood
- City centre
- Villa area
- Car free
- Mountains
- River
- Shops/Stores
- Bank
- Post office
- Restaurant(s)
- Pharmacy
- Bus stop
- Tram stop
- Nursery
- Preschool
- Primary school
- Secondary school
- International schools
- Sports centre
- Tennis centre
- Hospital / Clinic
Outside conveniences
- Terrace/s
- Garden
- Quiet
- Greenery
- Annex
- Covered parking space(s)
- Parking
- Visitor parking space(s)
Inside conveniences
- Cellar
- Fireplace
- Bright/sunny
Floor
- Antique parquet floor
Condition
- To be renovated
Exposure
- Optimal
View
- Nice view
- Clear
- With an open outlook
- Garden
- Park
- Forest
Style
- Classic