

Description
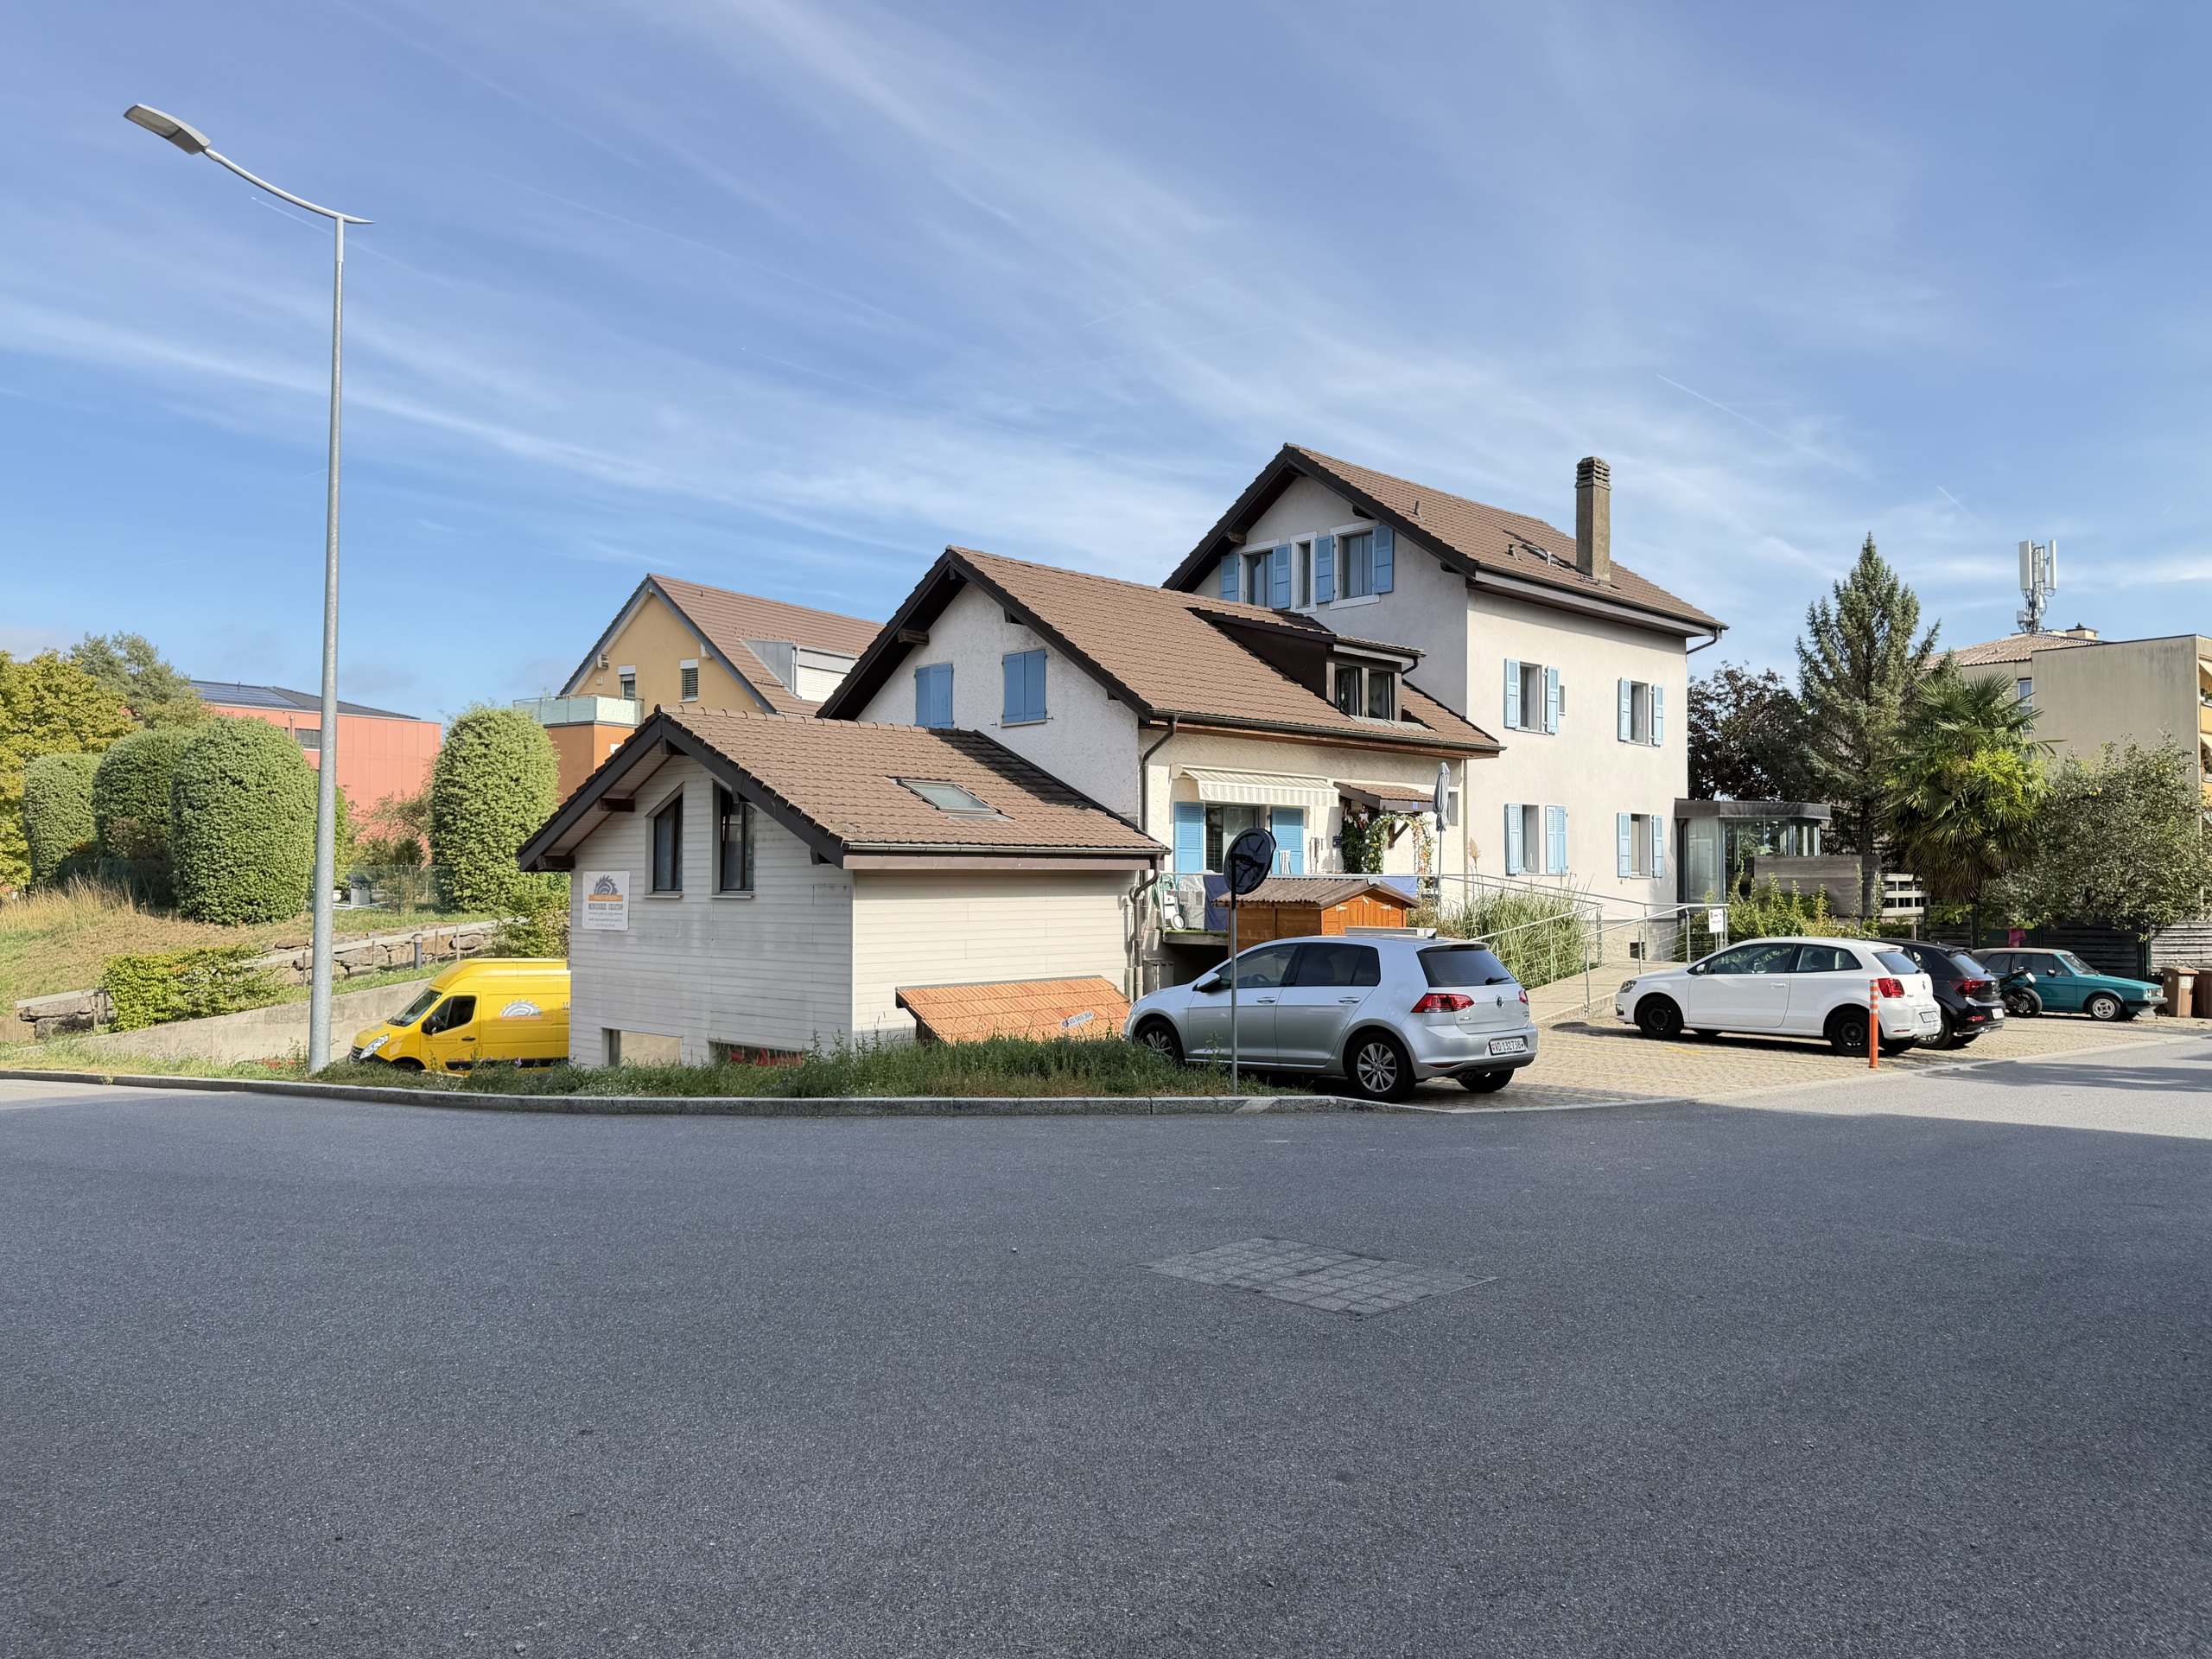
Mixed-use investment property 2 minutes from the Gland train station
Located in a residential neighborhood, right next to the train station, amenities, and major transportation routes, this mixed-use building represents a particularly attractive investment opportunity.
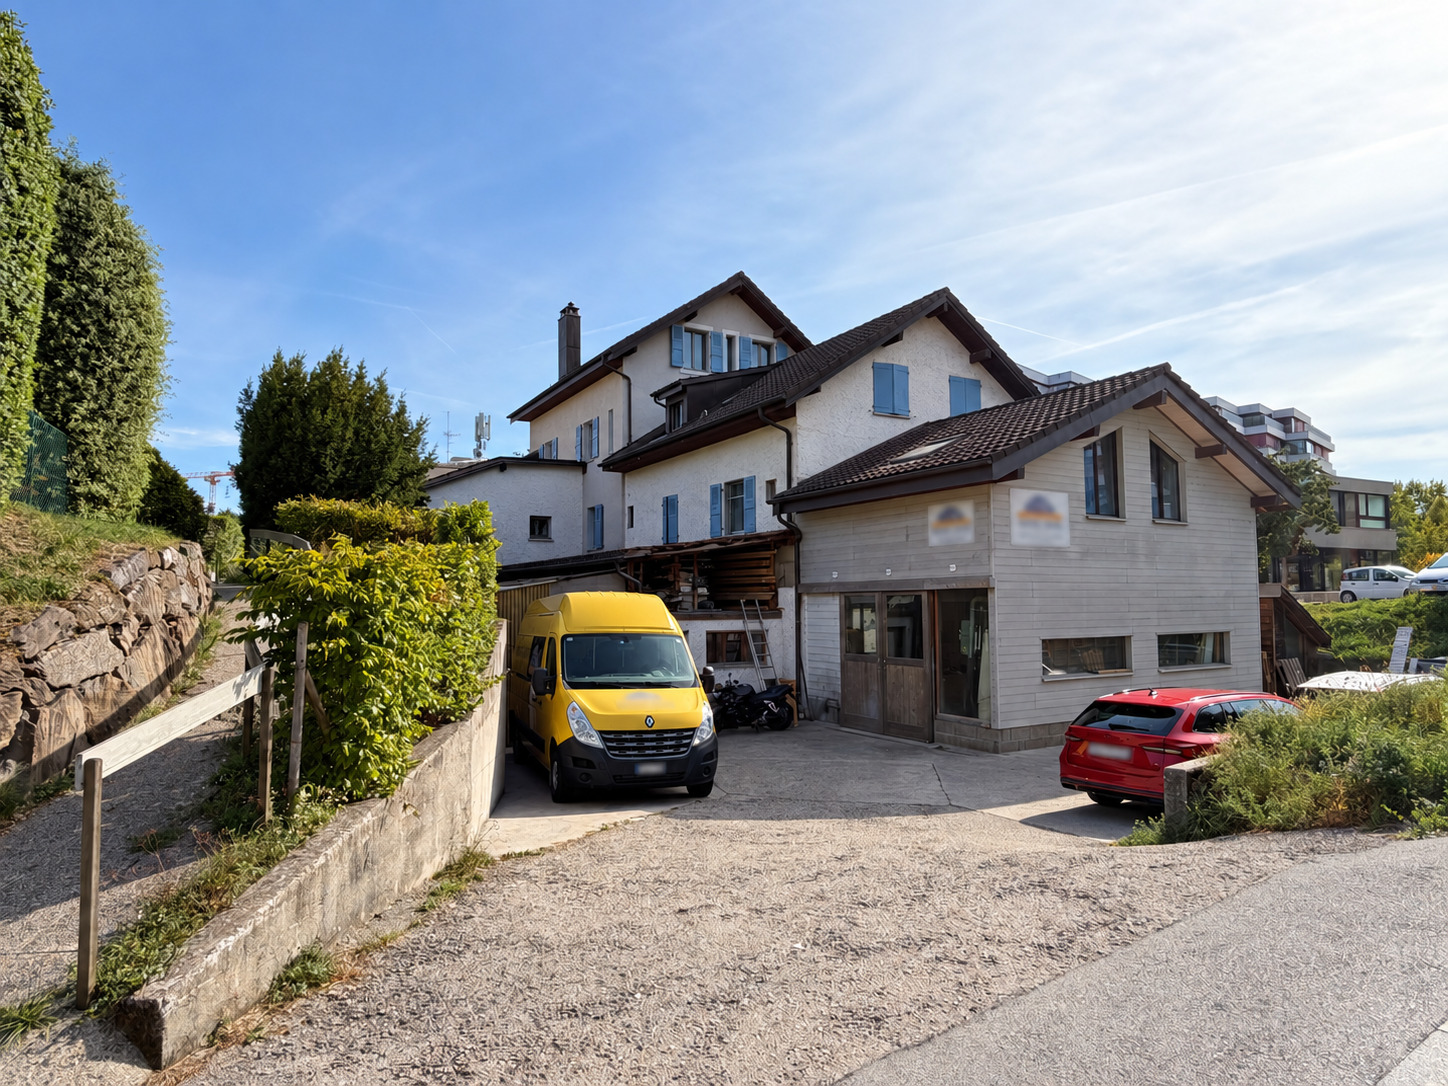
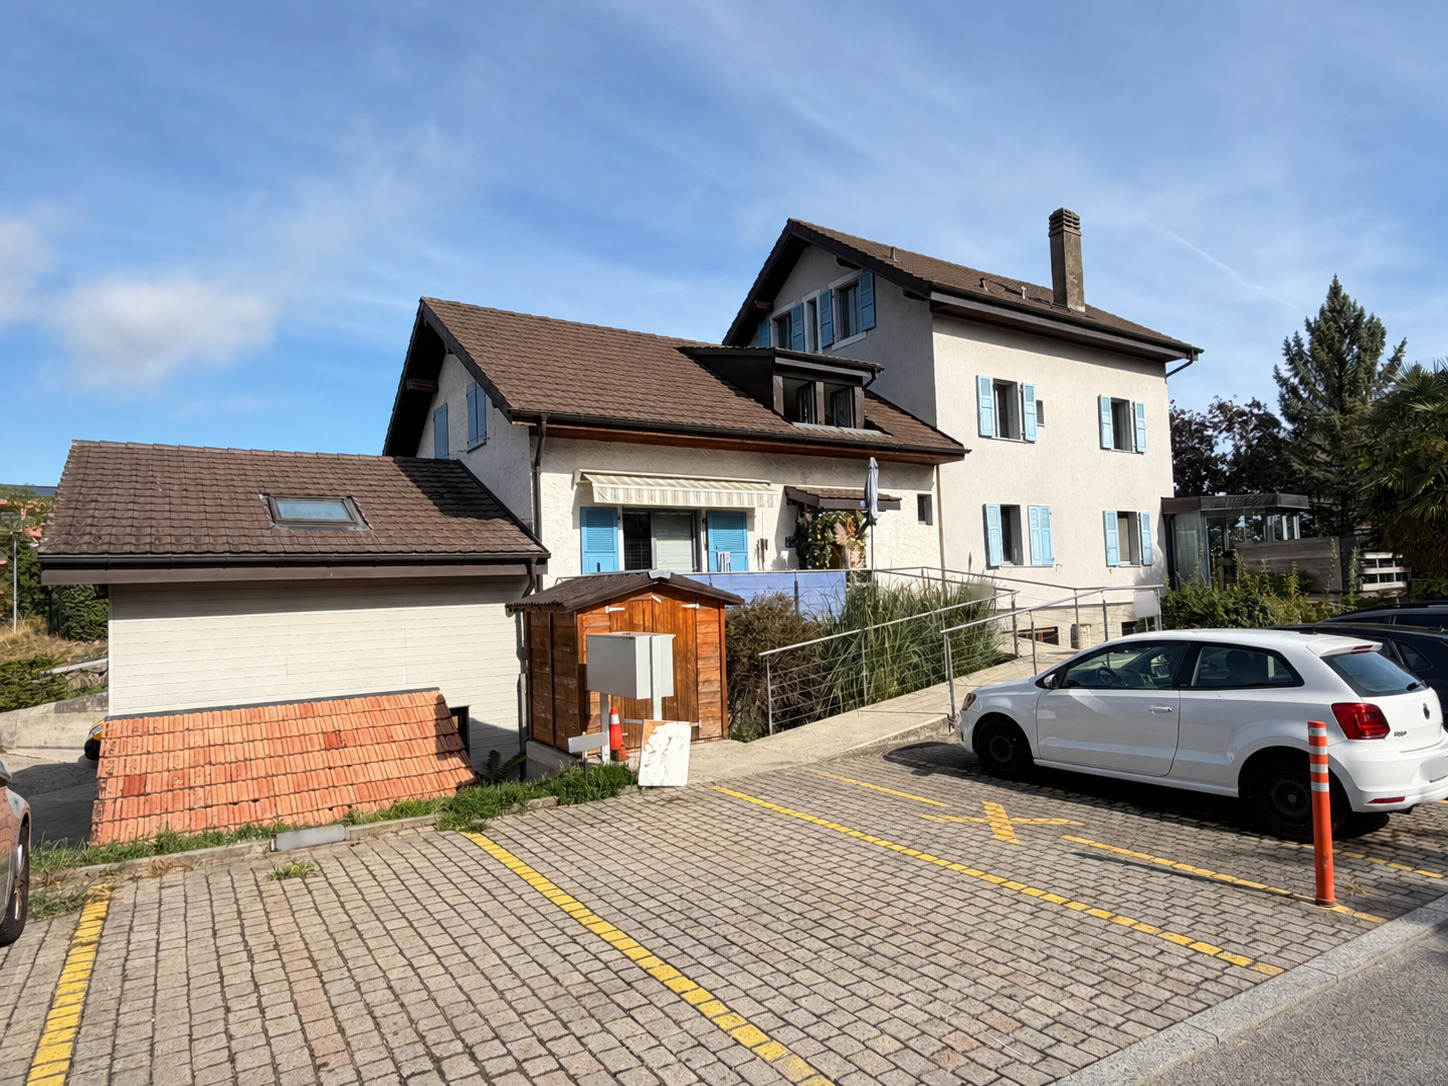
Fully leased, it comprises six apartments as well as a carpentry workshop. Regularly maintained over the years, the building is laid out as follows:
Ground floor:
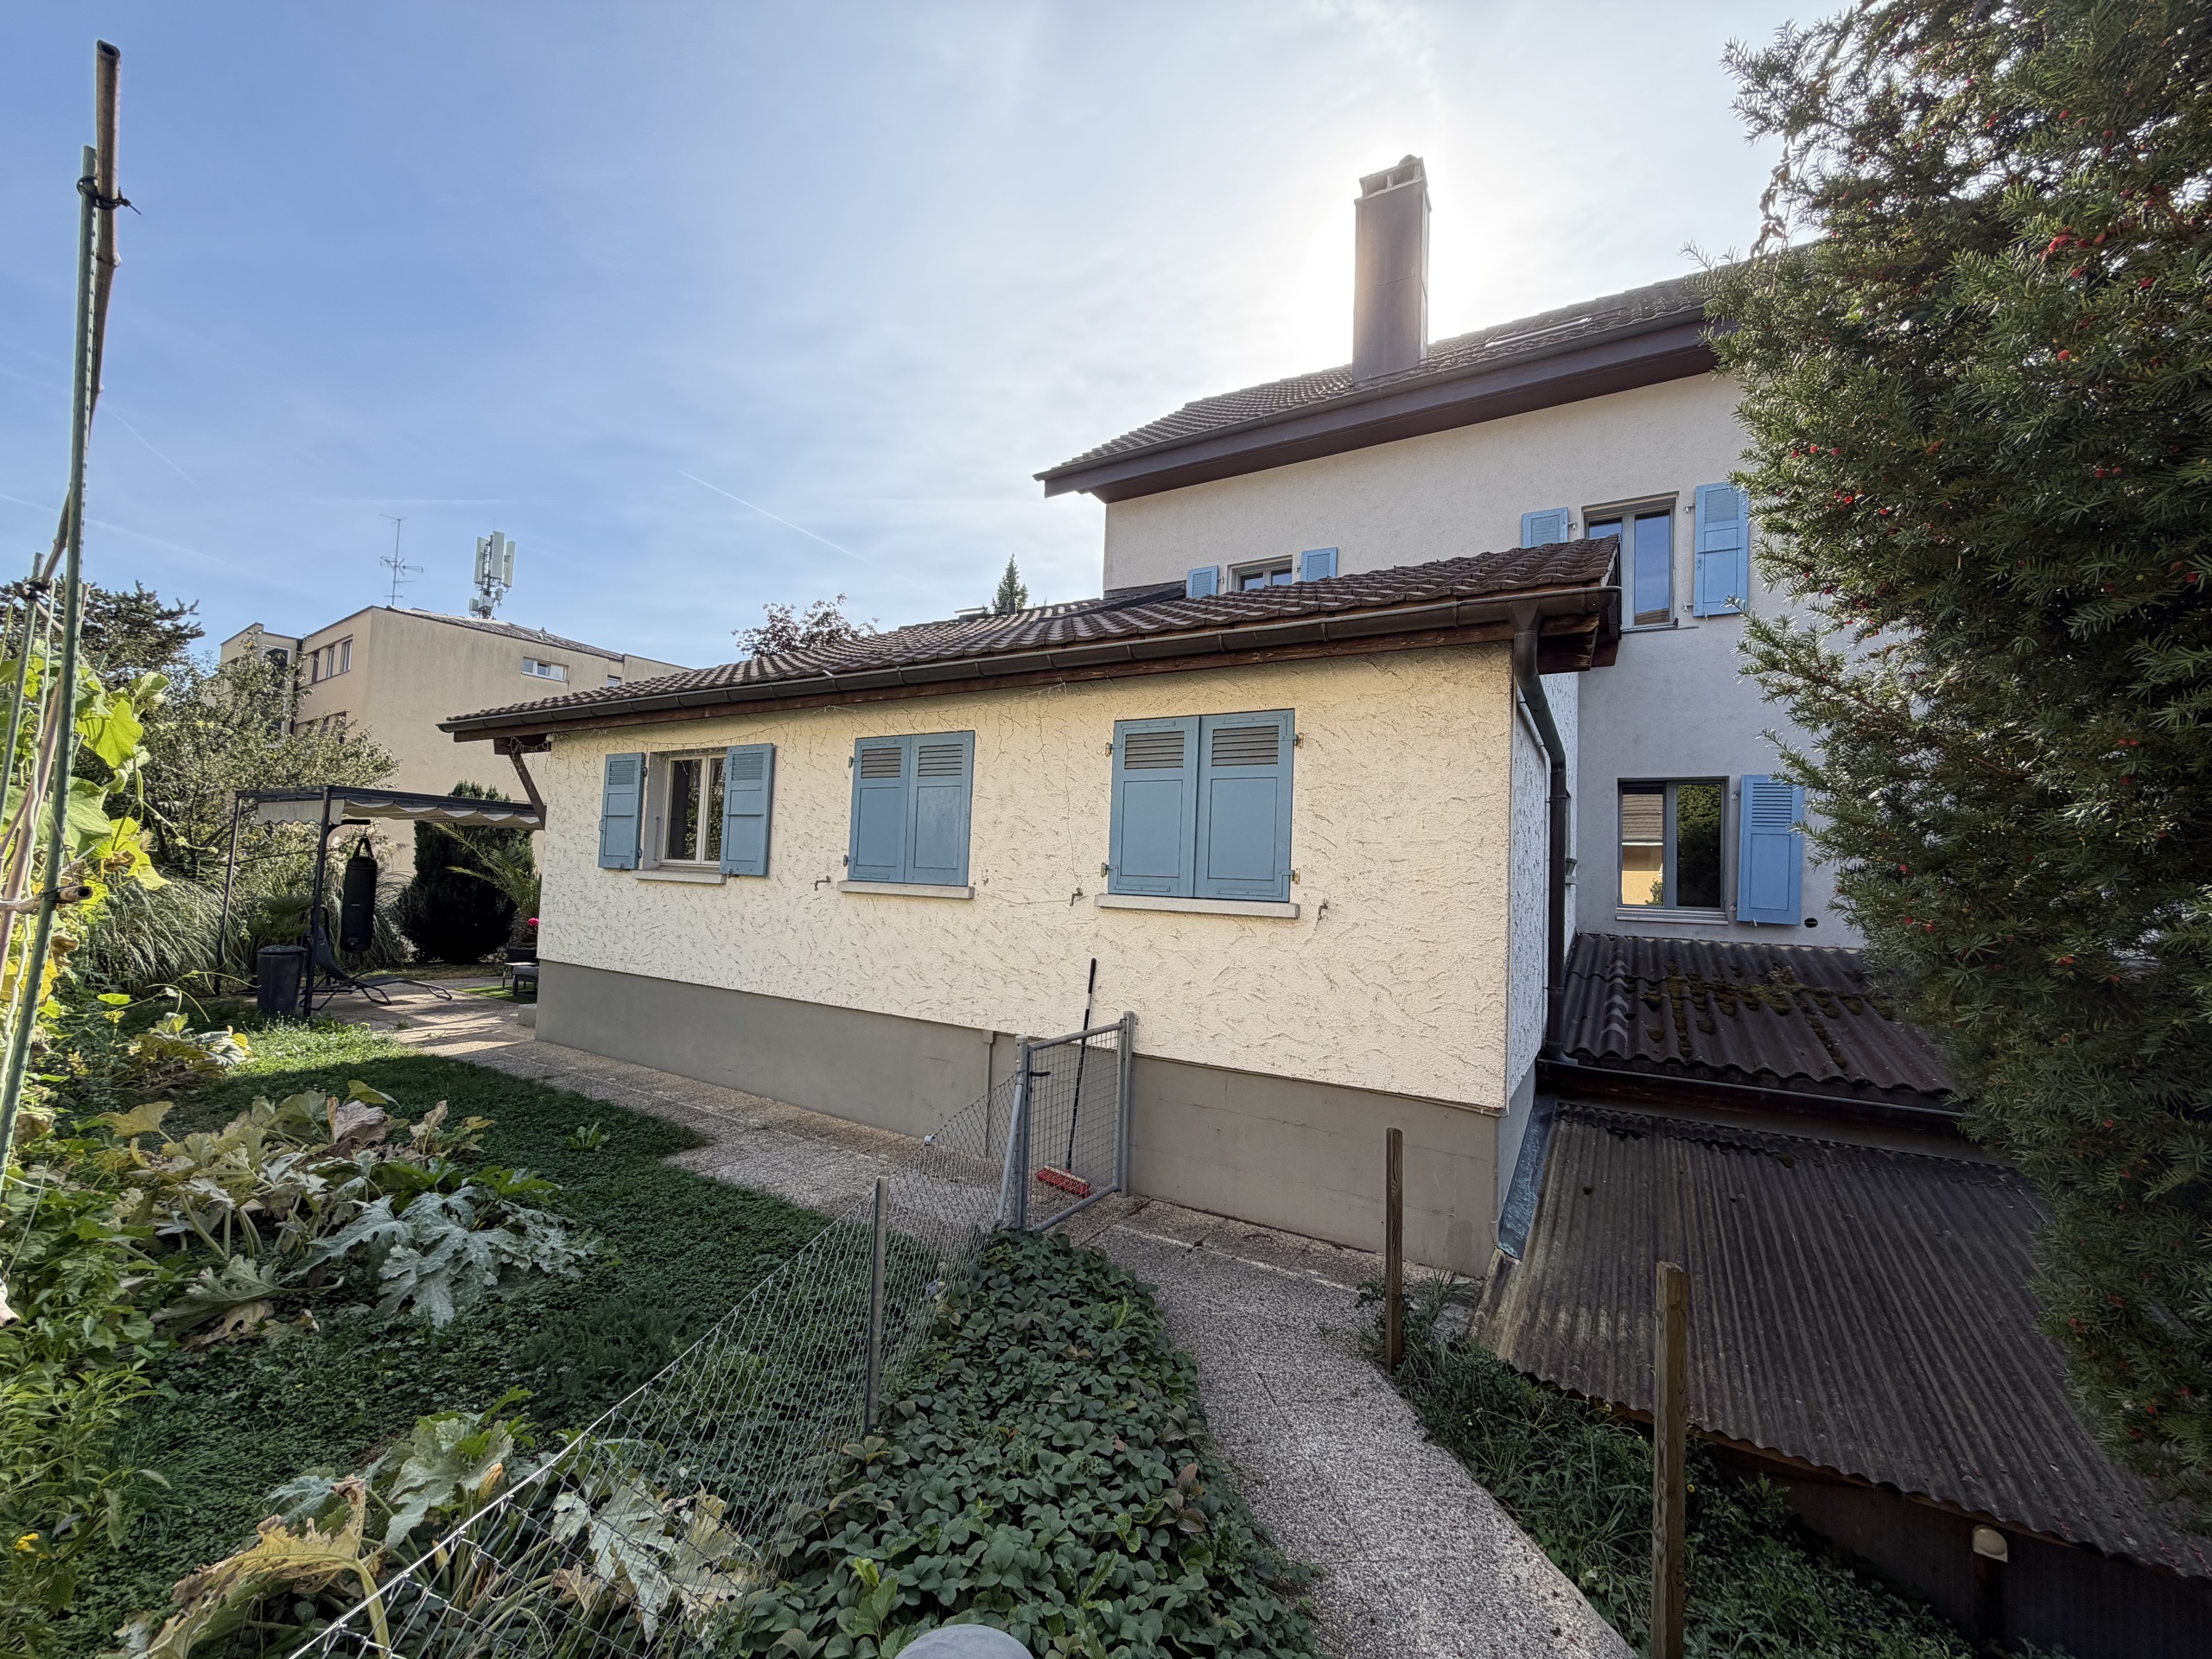
- 2-room apartment kitchen with garden (completely renovated in 2016)
- 4-room apartment kitchen with sunroom, large garden (renovated in 2008)
- 2-room apartment kitchen with a terrace (renovated in 2010)
1st floor:
- 3-room apartment kitchen (completely renovated in 2018)
- 3-room apartment kitchen
Attic:
- 3-room apartment kitchen, partially renovated in 2017
Outbuildings:
- Carpentry workshop with office on the 1st floor
- 6 outdoor parking spaces for the workshop
- 6 outdoor parking spaces for the apartments
- Oil-fired heating
- Boiler replaced in 2025
Net rental income, including parking spaces: CHF 129,480.– as of September 1, 2026
Conveniences
Neighbourhood
- City centre
- Shops/Stores
- Shopping street
- Bank
- Post office
- Restaurant(s)
- Pharmacy
- Railway station
- Bus stop
- Highway entrance/exit
- Primary school
- Secondary school
- Sports centre
- Soccer pitch
Outside conveniences
- Balcony/ies
- Garden
- Parking
Inside conveniences
- Wheelchair-friendly
Energy efficiency (CECB)
The energy label is the result of an evaluation of the global energy performance (energy consumption and energy source) and of the performance of the building envelope.
Distances
Public transports
185 m
3'
-
Primary school
714 m
8'
2'
Stores
158 m
2'
-
Restaurants
35 m
1'
-